.jpg)
Capstone Faith Karen, Design Concept,2021
Discover the visionary design of Capstone Faith Karen, Design Concept,2021. Located in Kenya, this arts and culture project sets a new standard for sustainable and aesthetic integrity.
Key FactsKEY FACTS
Project Type
Arts And Culture
Project Location
Kenya
Year of Completion
2021
Project Details
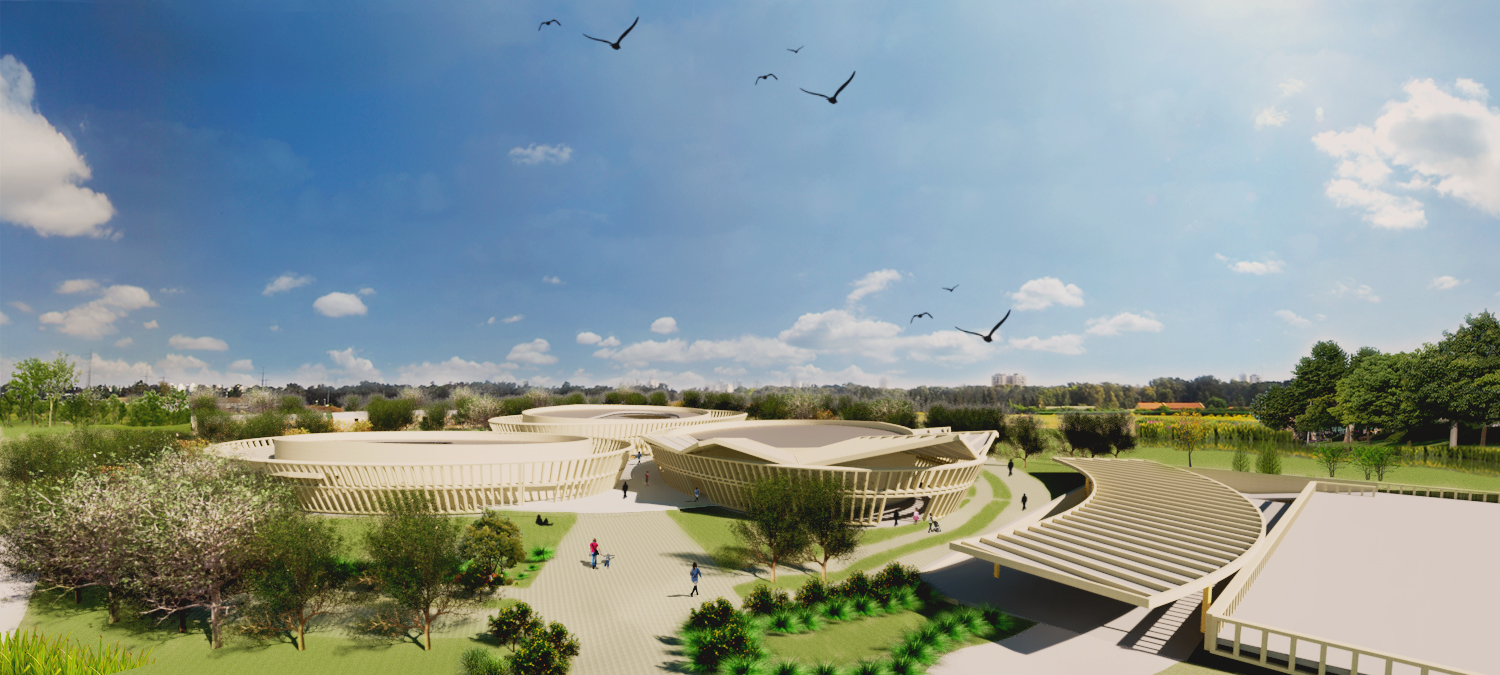
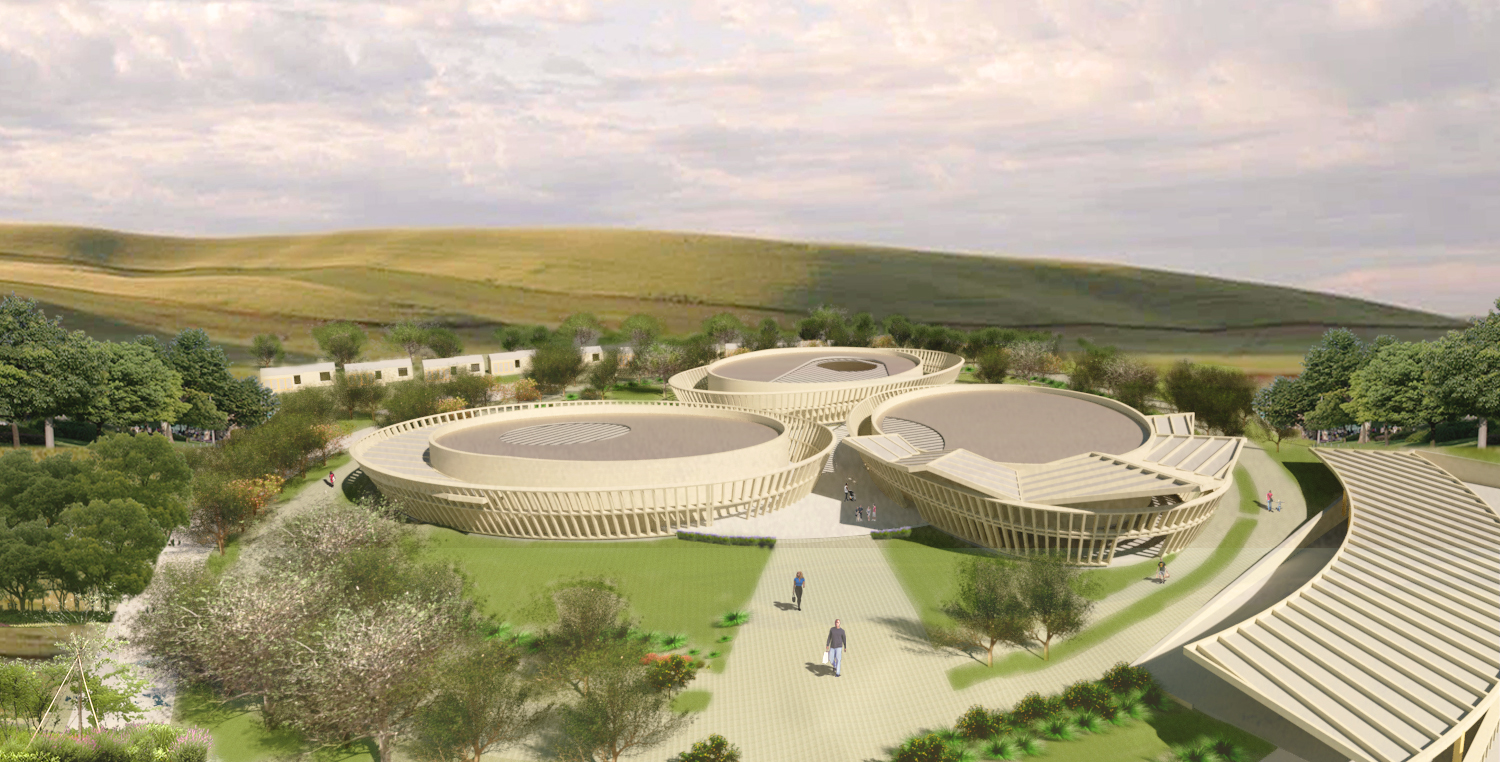
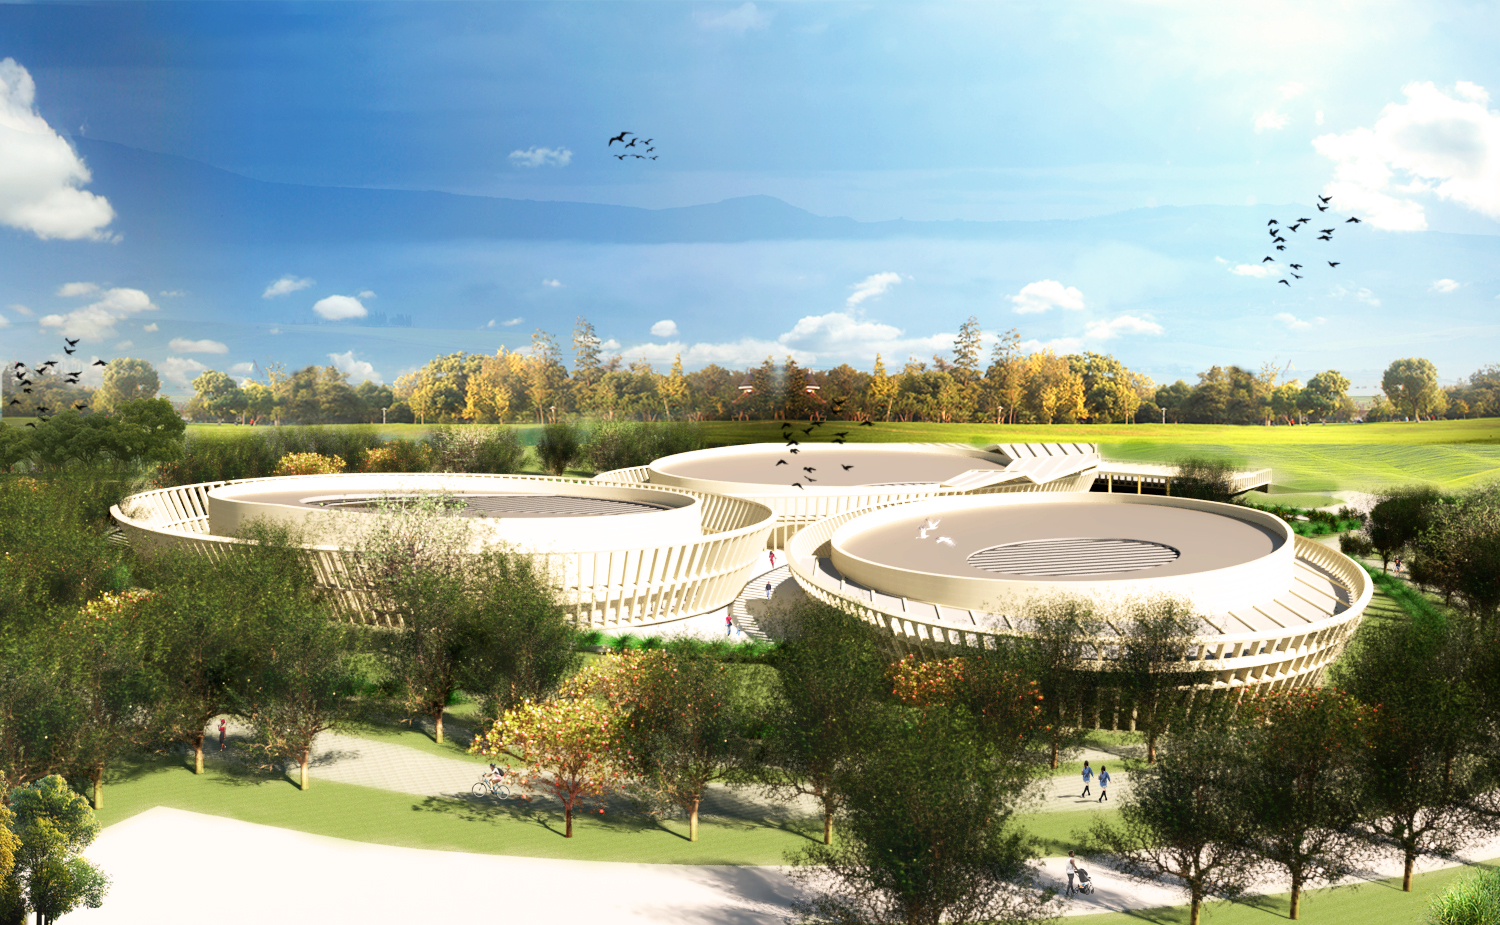
STATUS Design Concept Masterplan concept for a religious center in Karen The Capstone Karen masterplan concept draws from a series of design drivers all meant to reflect Capstone's foundational brief and various Biblical analogies. The masterplan comprises the ministerial buildings housing and outdoor landscaped area. The design of the ministerial buildings consists of three pavilions – forming a triad of sorts.
The pavilions are The Sanctuary The Administrative Building and The Sunday School Building. They are set in and surrounded by a lush and verdant landscape that rings their positions to create a sense of spiritual tranquil: the place of refuge in a weary land. The three pavilions share a powerful concentric courtyard that unites them – reflecting a three but one triad.
It is a functional and powerful space that can serve for various events and functions. The assembly of buildings are surrounded by two rings of pathways that will be intentionally treed and landscaped to create a comfortable meditative circuit. The aim is to define an interpretive experience that tells the ministry story as congregants and visitors use the space.
The very entrance and arrival experience is similarly envisioned to be a powerful one incorporating waterways gardens and appropriate drop-offs/ pickup points. At the forest edge of the campus are a few residential cottages that will sit within a quiet and forested neighborhood.