
I&m Limuru Road
Uncover the story behind I&m Limuru Road, a sophisticated corporate offices project in Kenya that balances community needs with architectural elegance.
Key FactsKEY FACTS
Project Type
Corporate Offices
Project Location
Kenya
Year of Completion
2020
Project Details
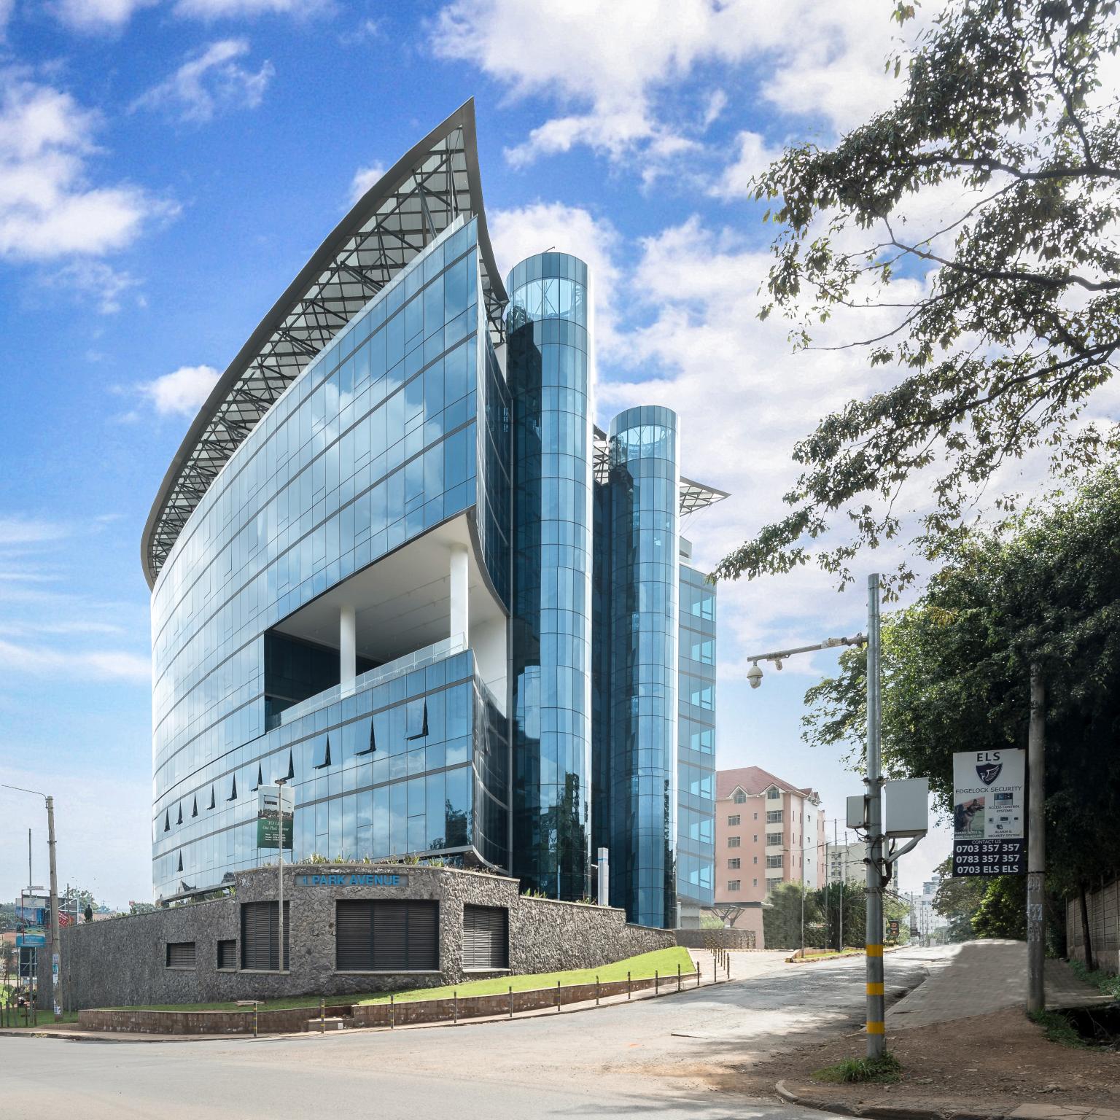
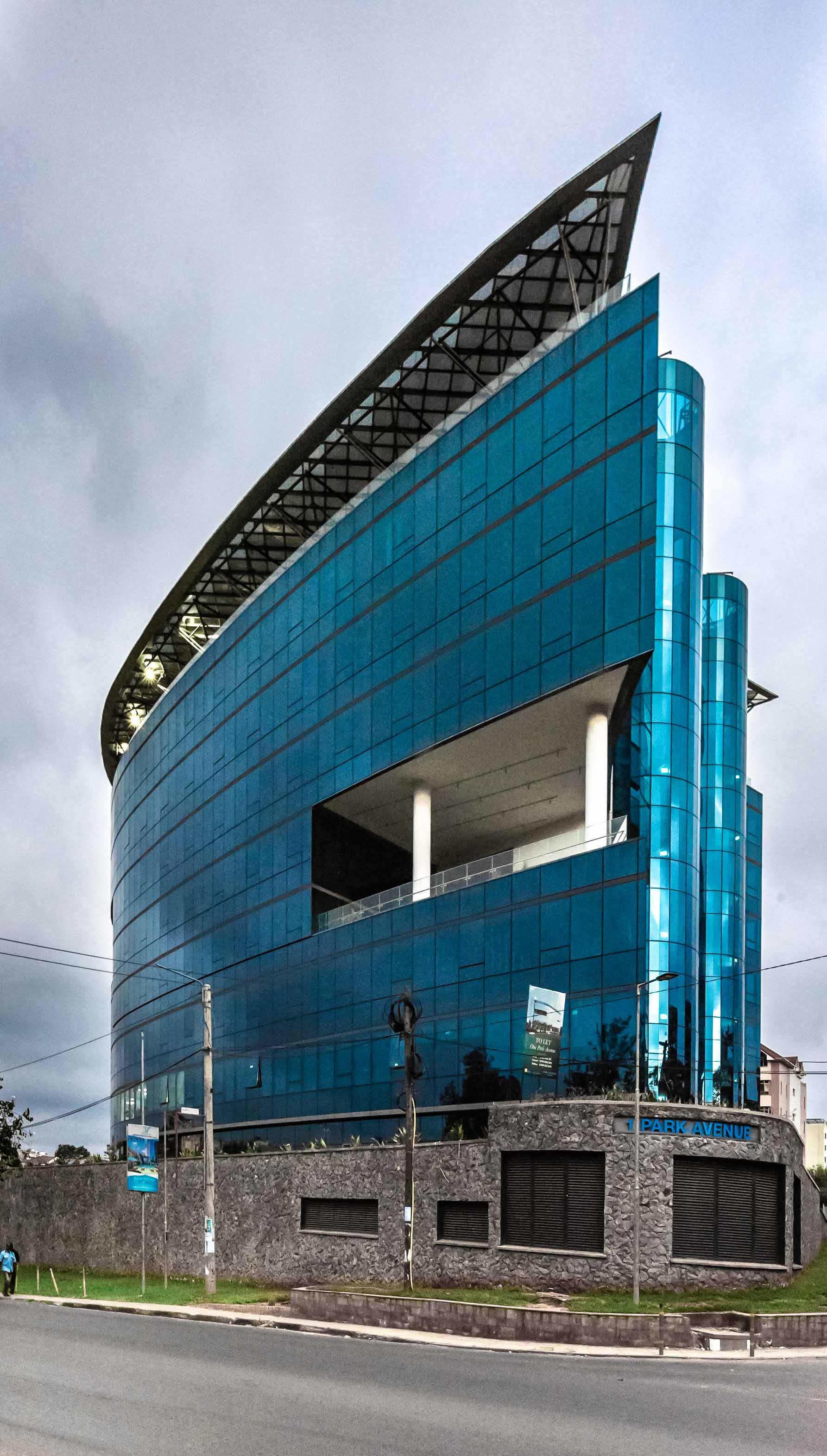
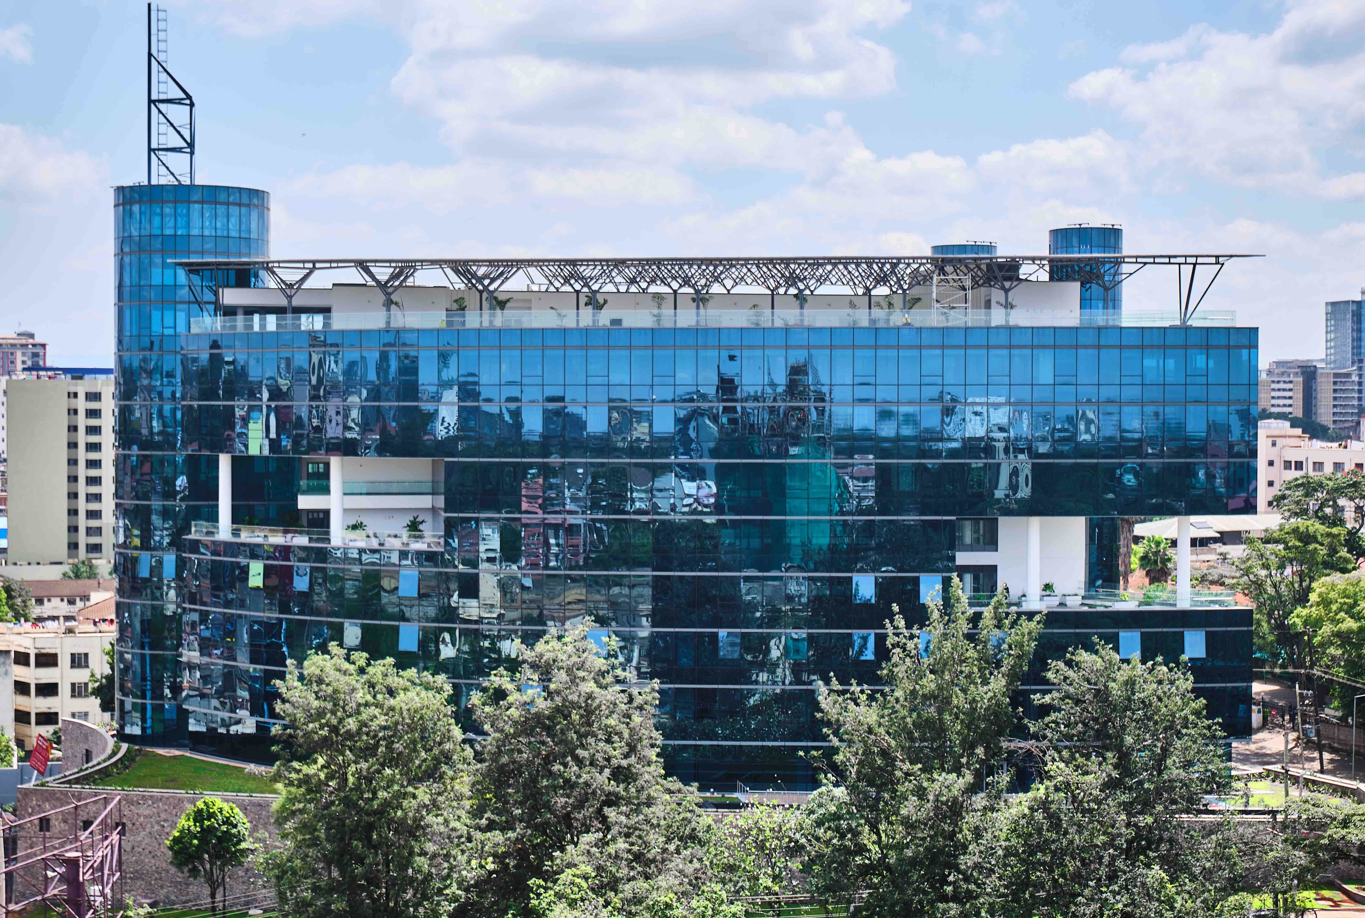
Situated at the junction of Limuru Road & First Avenue Parklands the proposed building will house the new headquarters of I&M Bank. Access will be off of First Avenue Parklands. The ground floor and subsequent seven floors will cater to the bank its sister insurance company and other tenants.
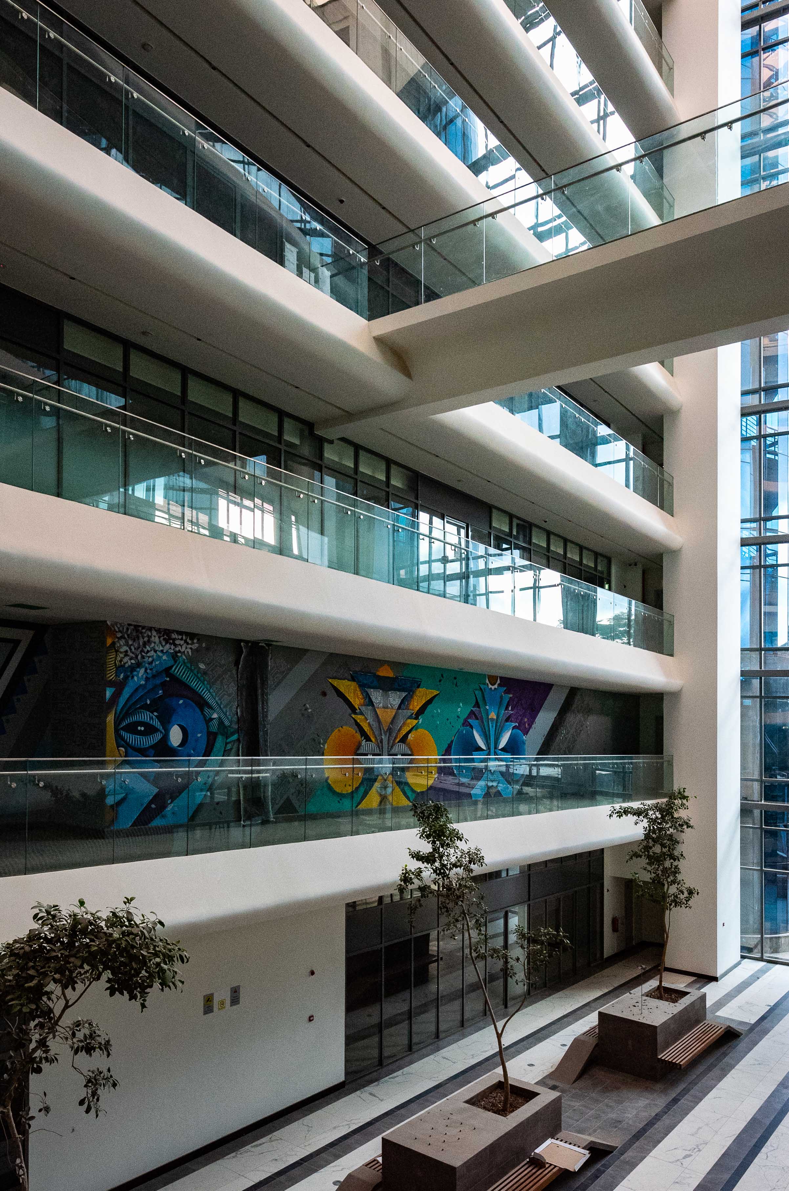
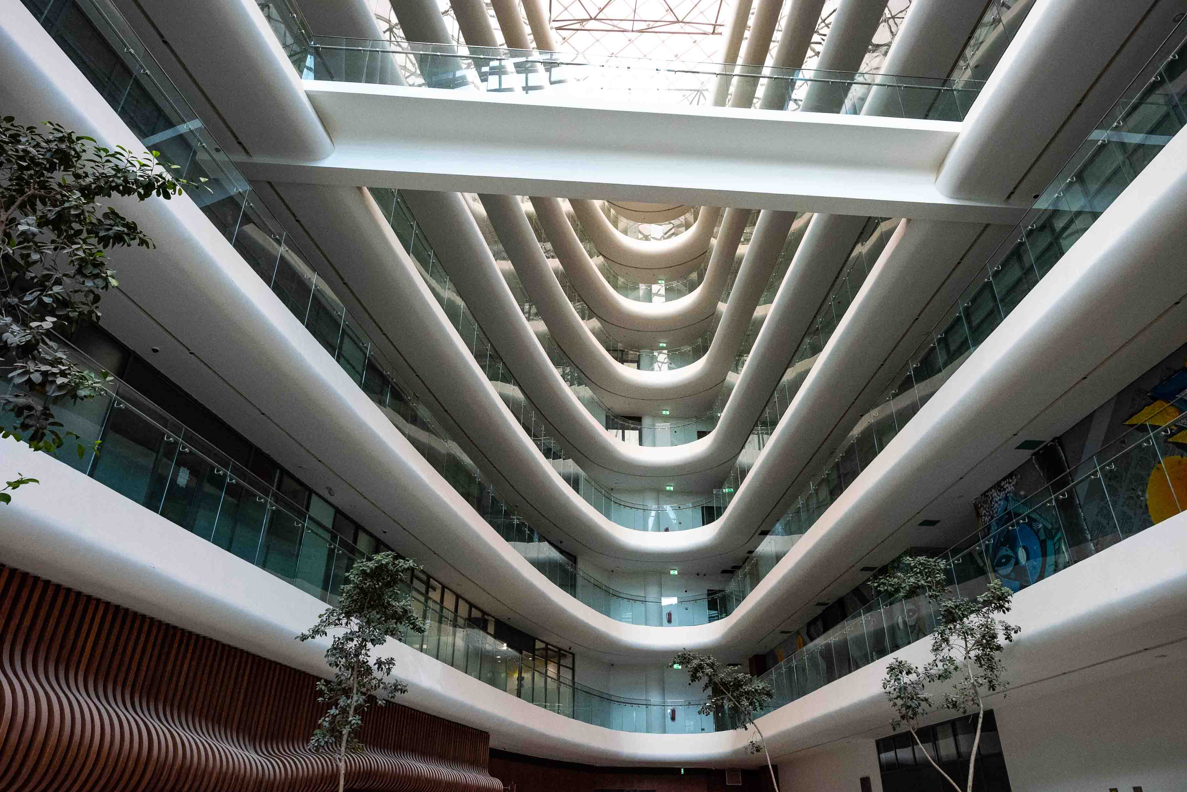
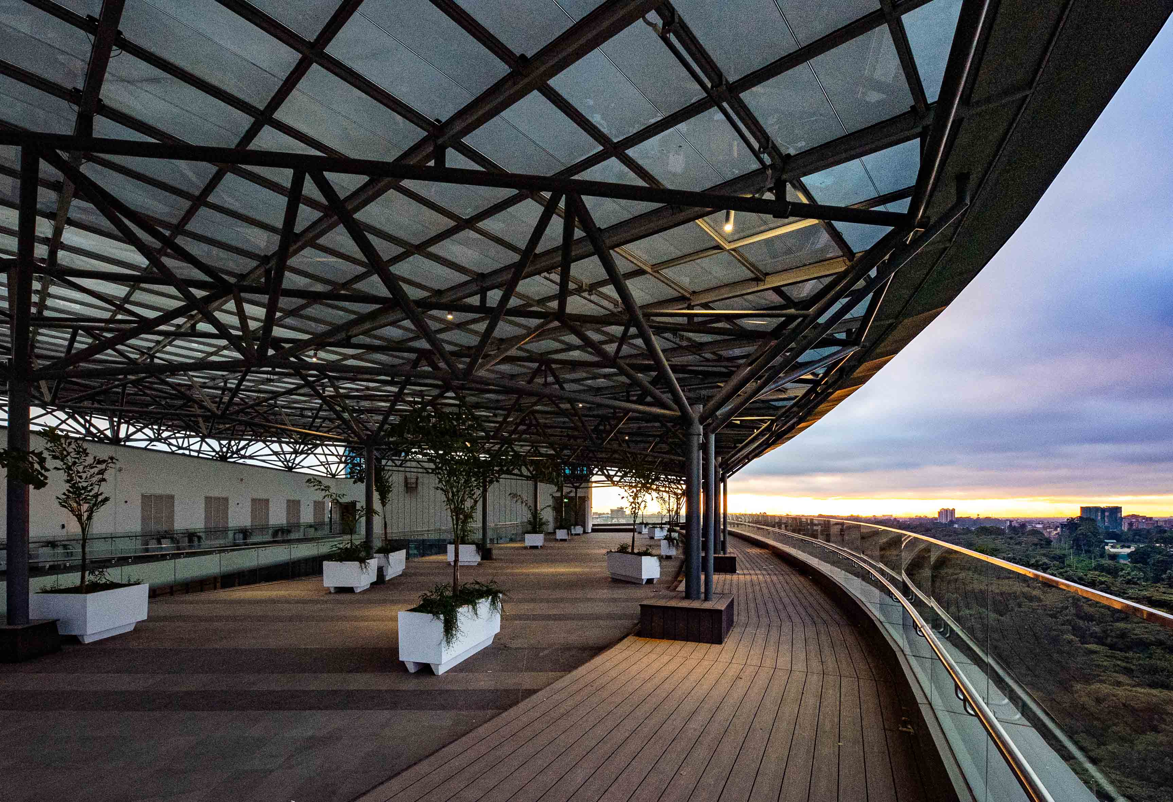
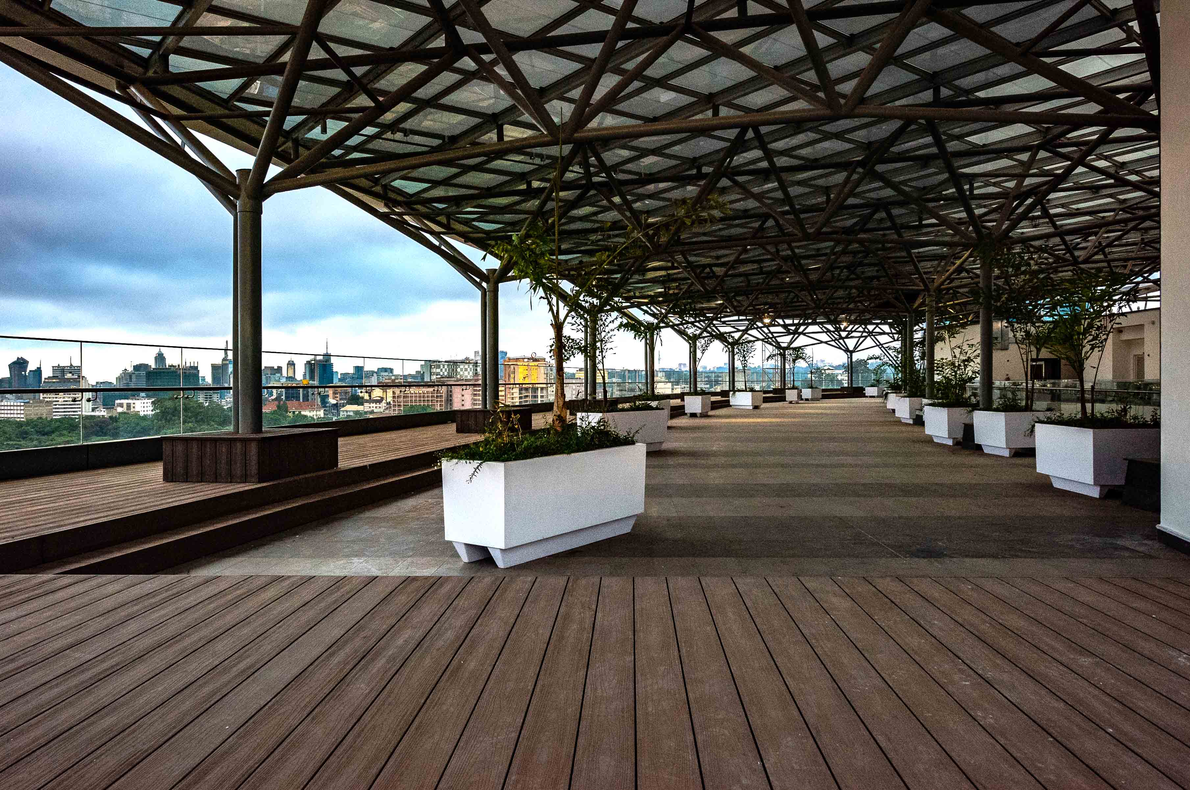
The 4 levels of basement ensure ample parking for tenants and users of the building. The U-Shaped floor plan helps the shading of the building whilst allowing light and ventilation to filter through. This is further reinforced with the double volume sky gardens that feature on the south eastern façade facing Limuru Road and the City Park.
The sky gardens will be planted with shrubs and small trees help filter the air coming into the atrium. Additionally a cascading water feature on the ground floor provides a source of cool air through the double skin on the façade while also masking the sound pollution from Limuru Road. Rain water harvesting waste water treatment and solar power generation are being investigated as means to further increase the efficiency of the building.