
Lonrho House
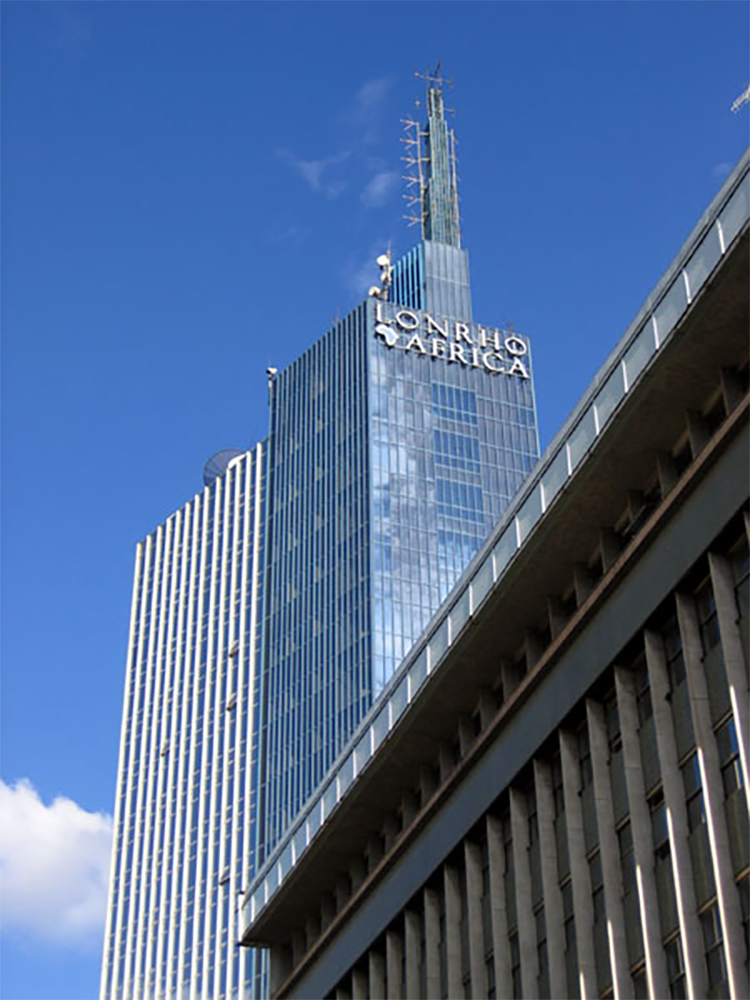
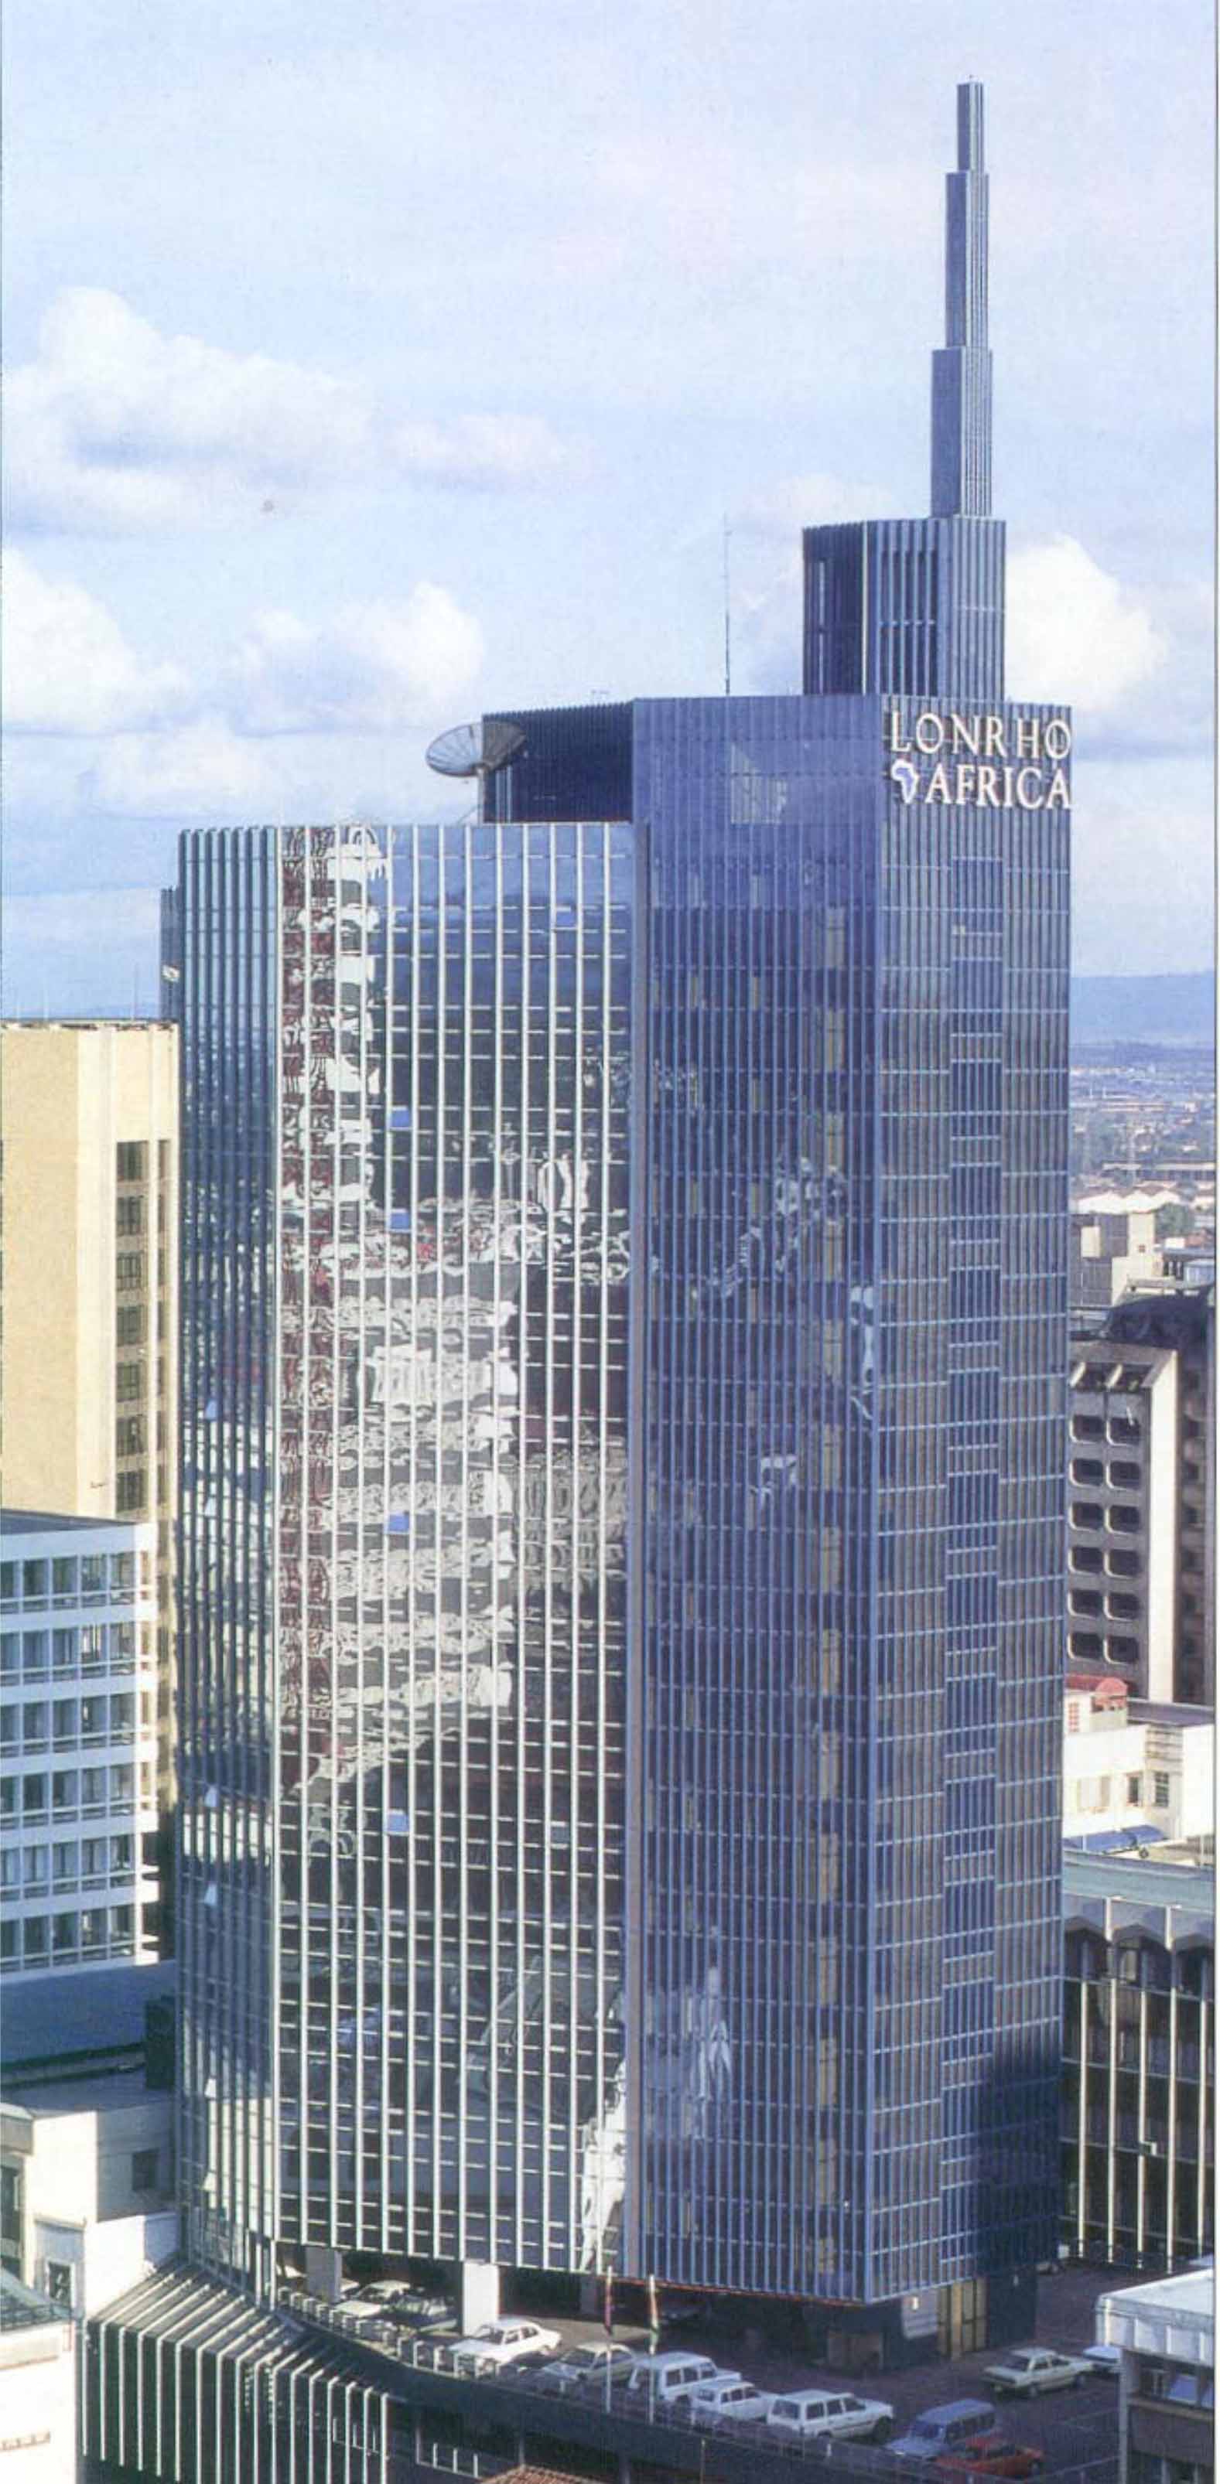
From its bold civic presence to its refined interiors, Lonrho House in Kenya is a masterclass in modern corporate offices architecture.
Key FactsKEY FACTS
Project Type
Corporate Offices
Project Location
Kenya
Year of Completion
1991
Project Details
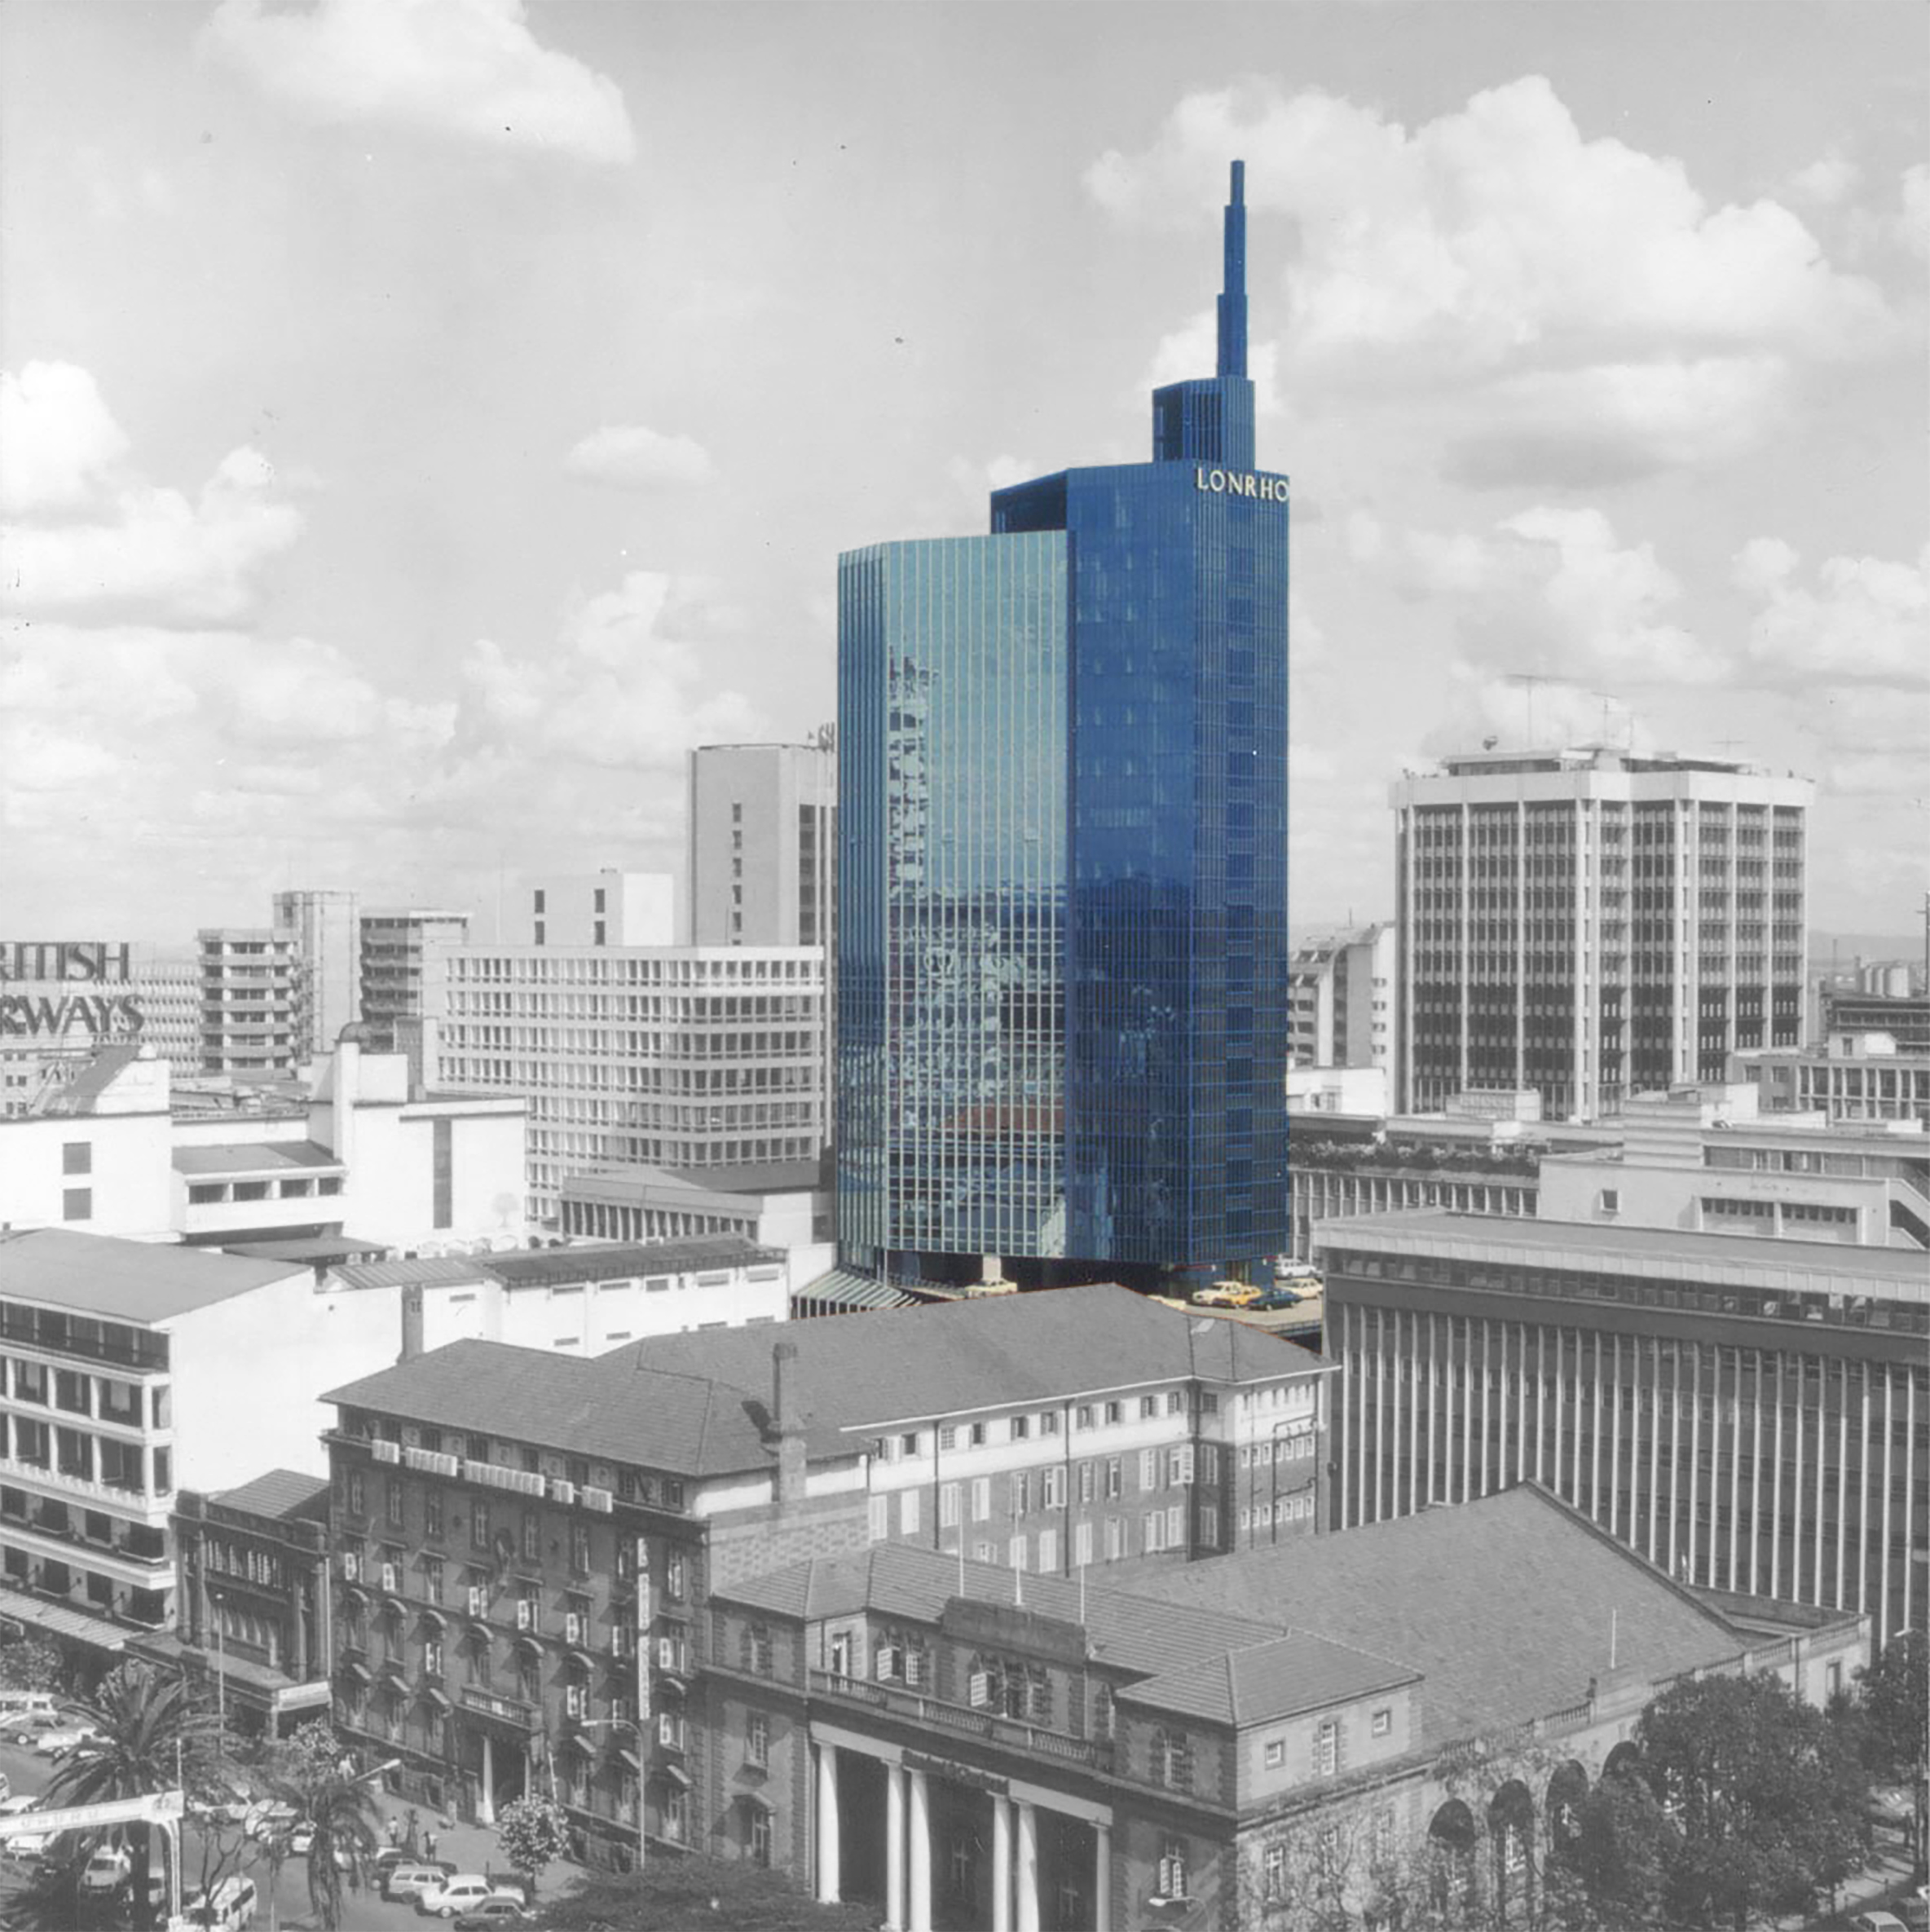
Designed in 1989 to be Lonrho Africa’s Headquarters. The brief proved to be a challenge; to design a modern commercial high-rise that must show a minimum of 14% return on capital. To be constructed over and through an existing badly built three floor building occupied by sitting tenants who could not be legally evicted and whose day to day business had to continue.
Four of Nairobi’s leading architectural practices were approached and all declined as each considered the brief to be impossible. B. Patel thought otherwise and the Lonrho Africa Building now stands as evidence of that.
PLANNING asked for 10 days to explore the options and think it through. This fully air-conditioned building ranks technically as the most complex development ever attempted in East Africa (possibly Africa). The final design was completed on budget with a 17% return on capital in the first years.
Cars are parked above the existing building as basement parking was not an option. The car park floors are clear spans from Standard Street to Kaunda Street with no columns between.