
Templeton House, 2019
A journey through light and material: Templeton House, 2019 in Kenya re-imagines what a corporate offices space can achieve.
Key FactsKEY FACTS
Project Type
Corporate Offices
Project Location
Kenya
Year of Completion
2019
Project Details
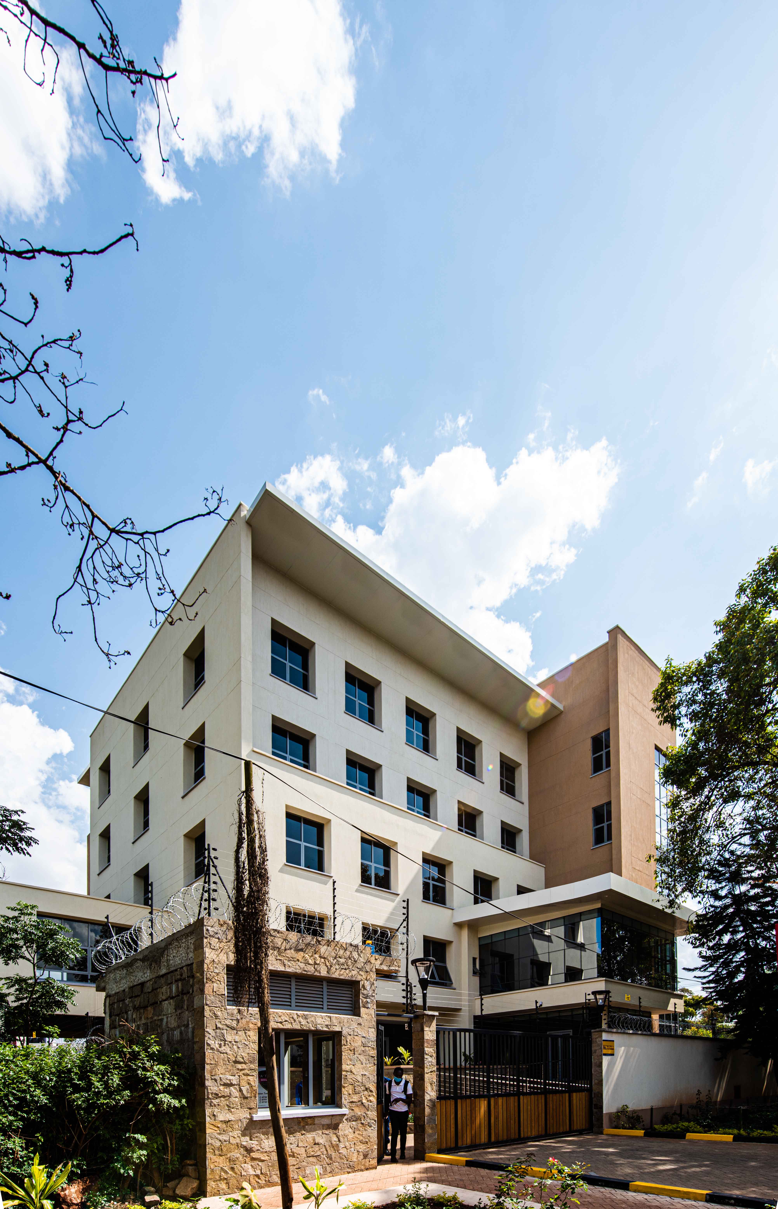
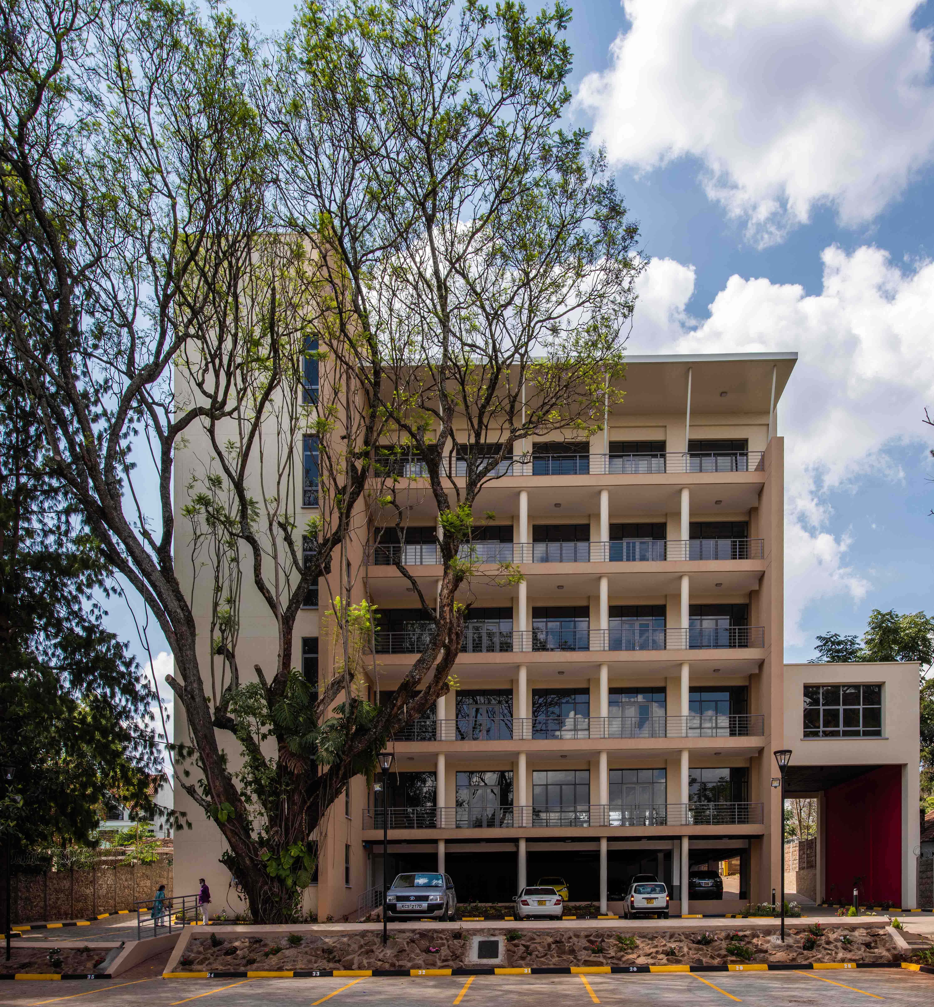
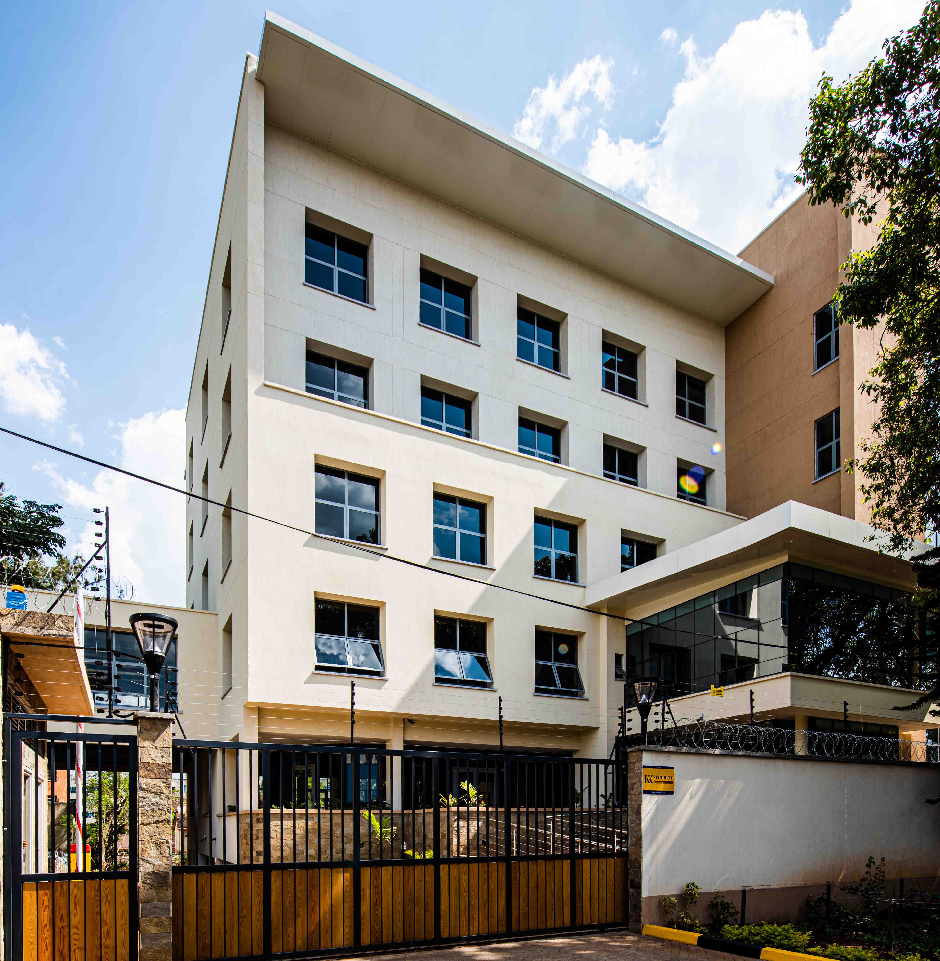
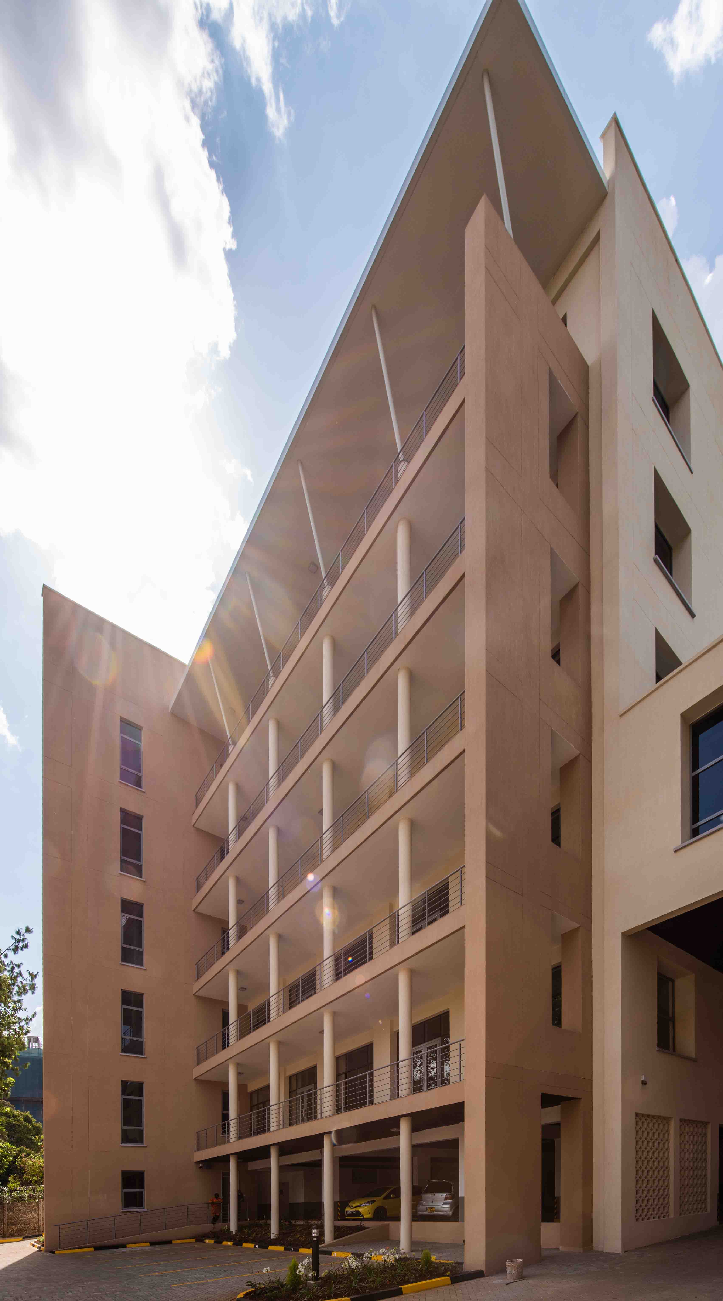
Templeton House Office Building is a situated in the lush and green neighbourhood of Westlands in Nairobi Kenya. This four-story office building is designed to be a harmonious blend of efficiency and mid-century modern aesthetics reflecting the spirit of contemporary workspace design while integrating seamlessly into the natural beauty of the surroundings. The primary design concept for this project is to create a sustainable and functional workspace that pays homage to the mid- century modern architectural style.
This style emphasizes clean lines open spaces and a strong connection to nature. The well-treed environment in Westlands serves as a key inspiration with the building's design intending to embrace and enhance its natural surroundings. The Building is conceived to optimize workspace functionality.
It offers ample floor space while ensuring efficient circulation and use of natural light. The exterior of the building will feature sleek lines minimalistic façades and a neutral colour palette characteristic of mid-century modern design. Large punched windows and select open terraces will connect the interior with the exterior promoting a sense of openness and harmony with the environment.
The ground level is dedicated to parking facilities ensuring convenient and secure access for tenants and visitors.