Uncover the story behind St Andrew's Turi, 2007, a sophisticated education project in Kenya that balances community needs with architectural elegance.
Key FactsKEY FACTS
Project Type
Education
Project Location
Kenya
Year of Completion
2007
Project Details
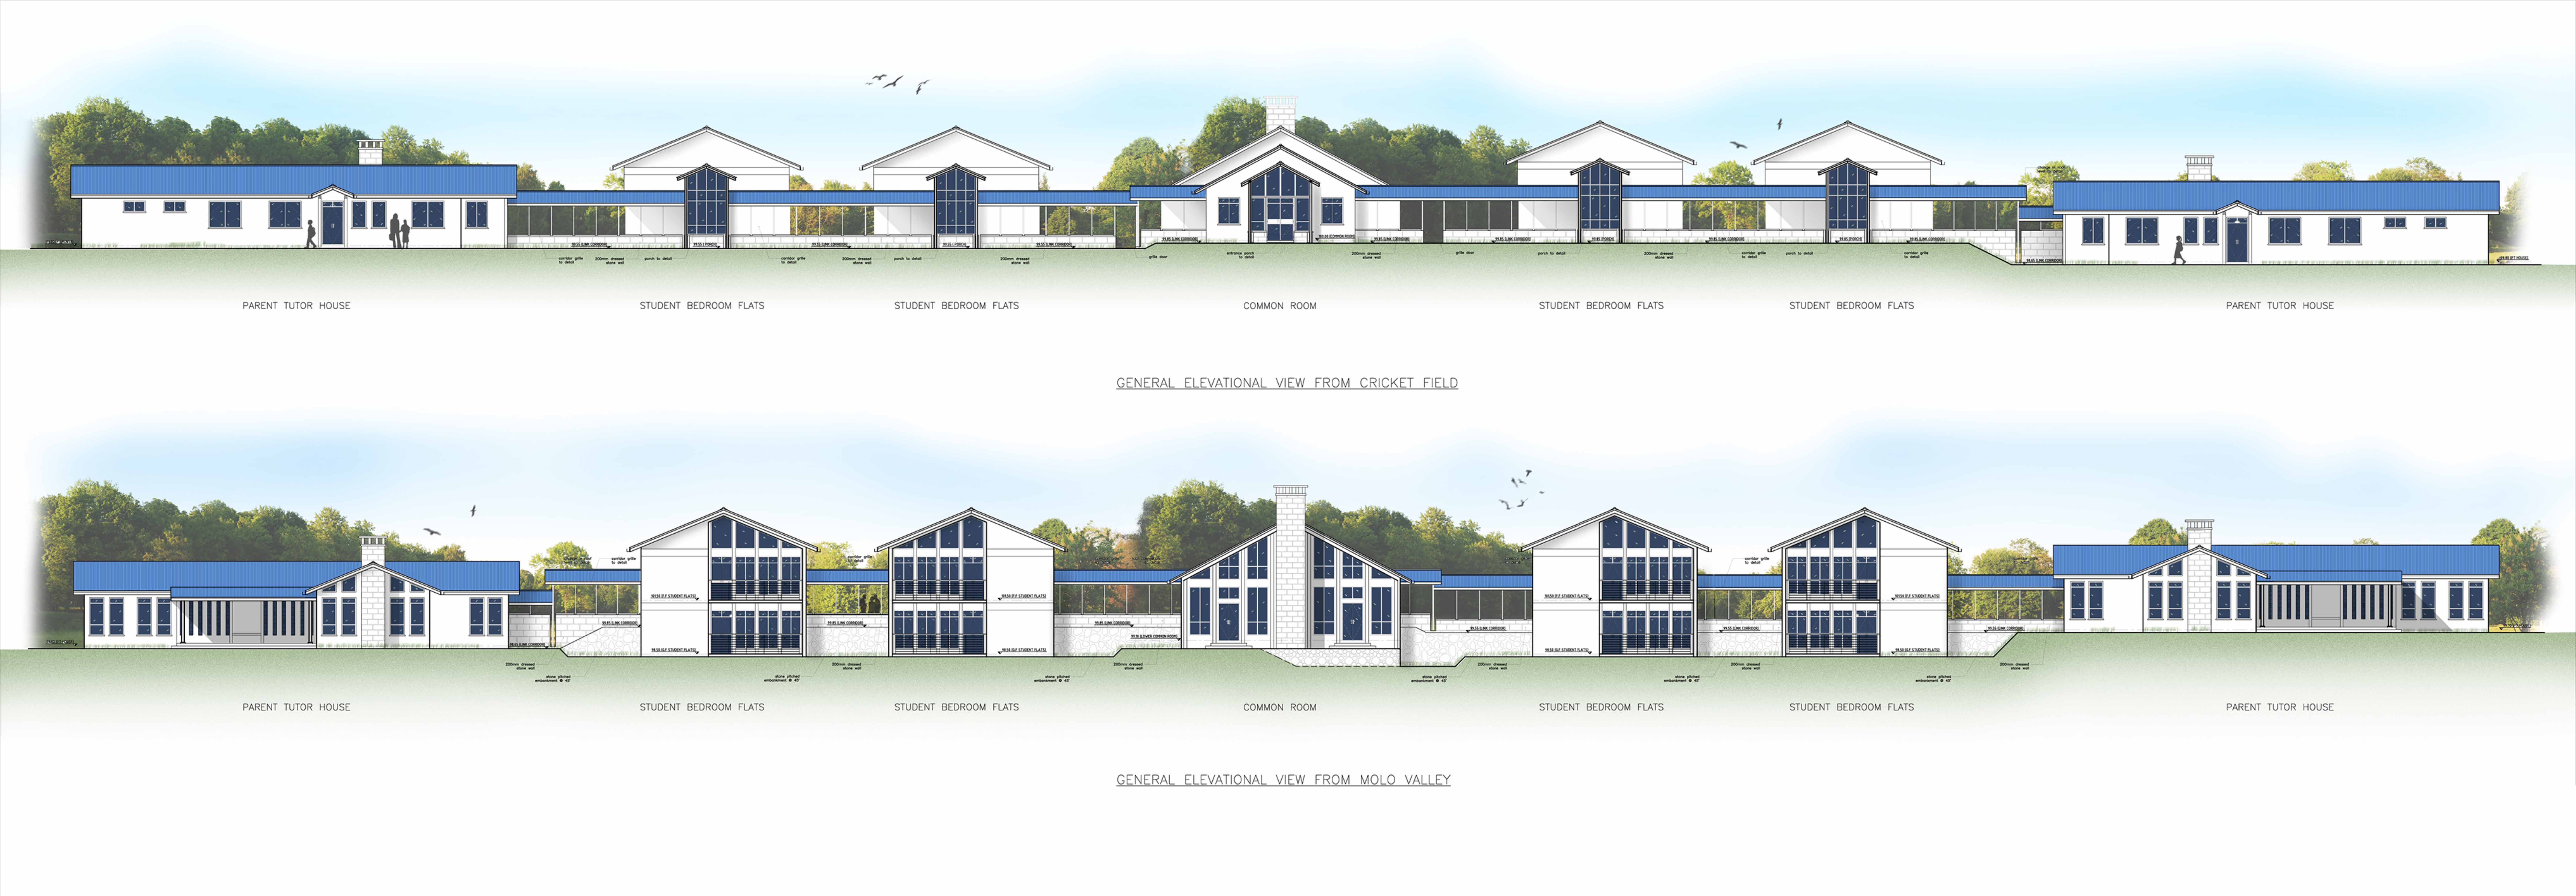
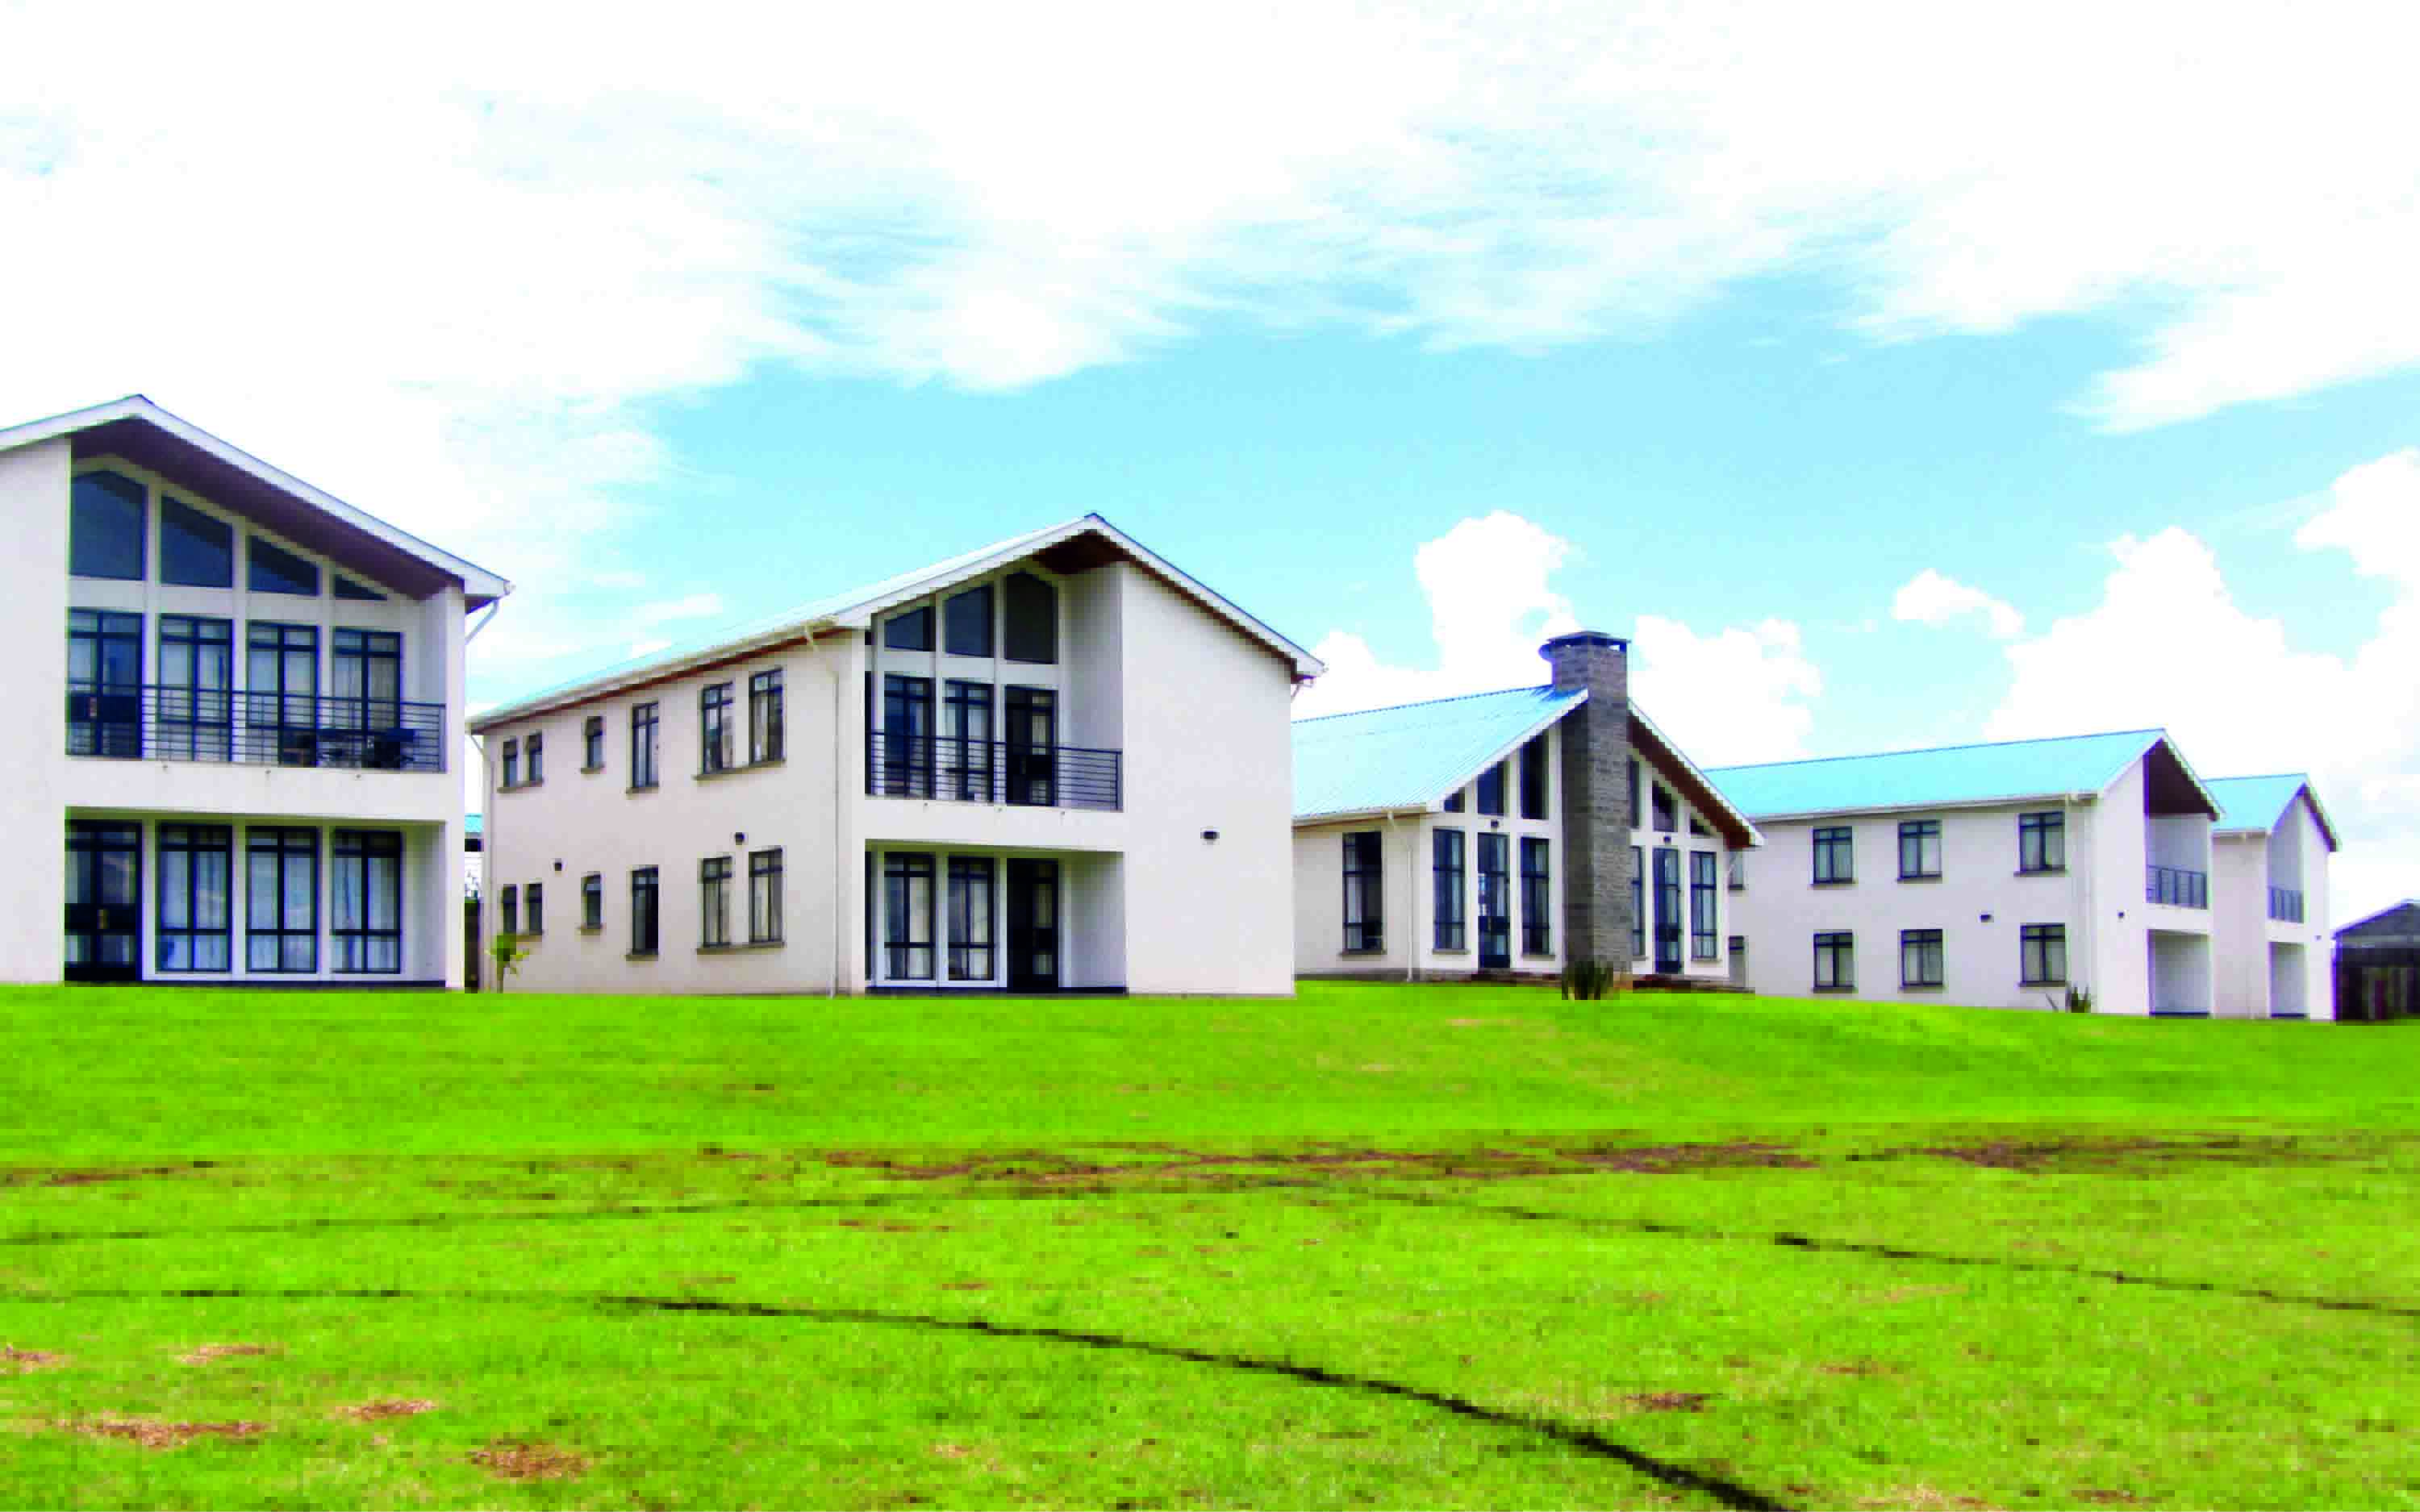
Students will enjoy a new purpose built boarding house designed specifically for College students. Students have single bedrooms in a series of linked cluster flats. There are six students in each flat with shared lounge kitchen and bathroom facilities.
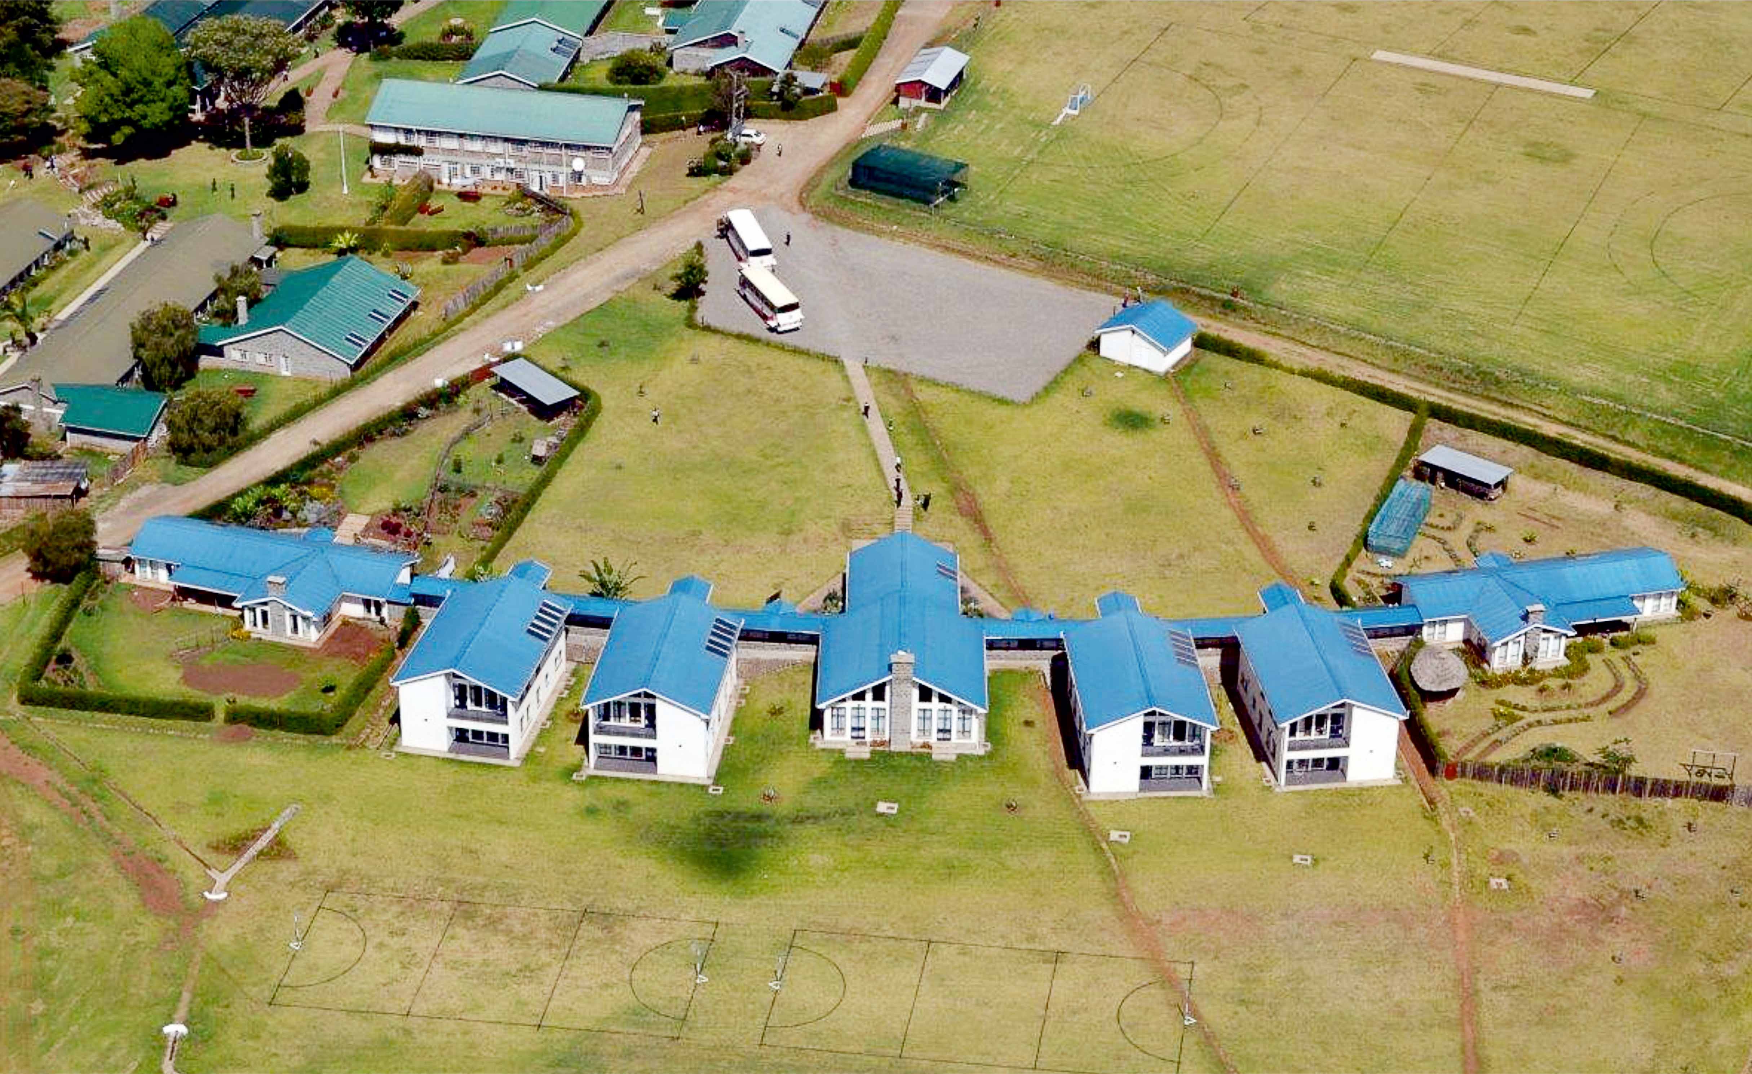
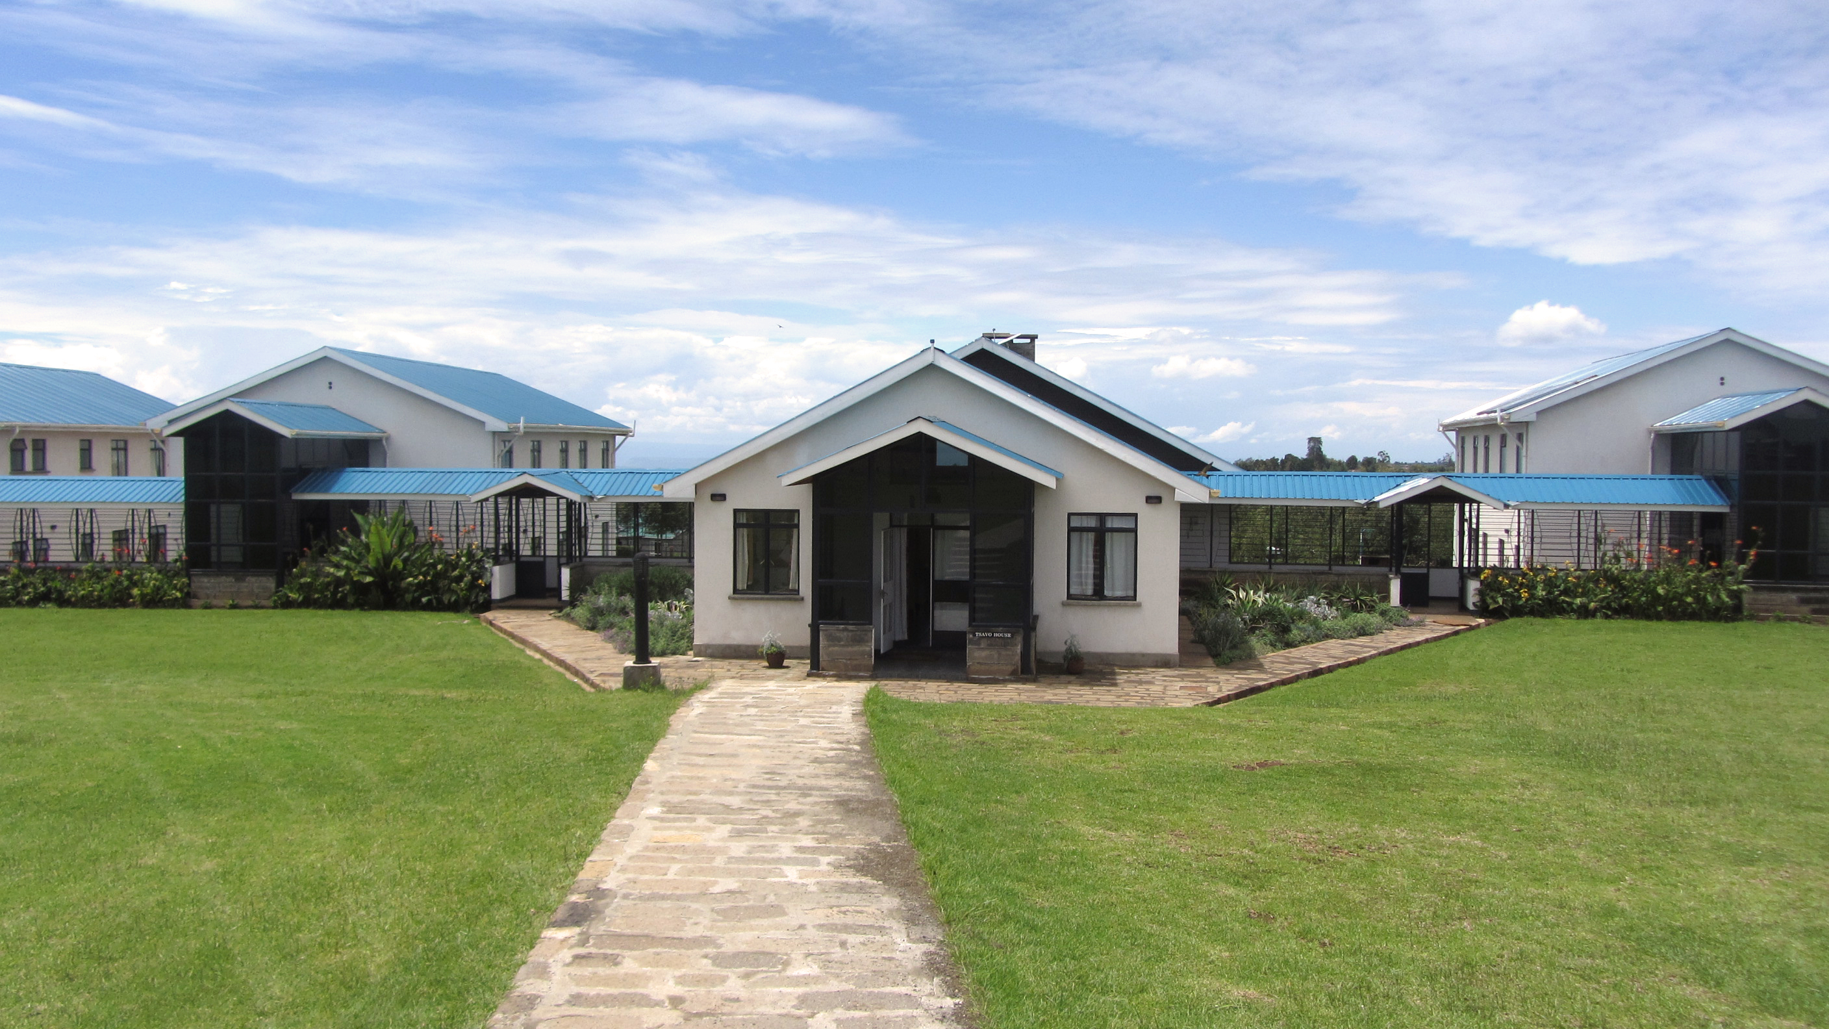
Each flat has a patio or balcony with outstanding views over the Rift Valley. The flats benefit from access to a shared communal common room and at the end of each group of clusters is connected to a resident house parent who encourages the development of independent study habits required for A level study and beyond. The cluster layout of the building ensures connectivity security and plenty of natural day lighting through the use of large windows.
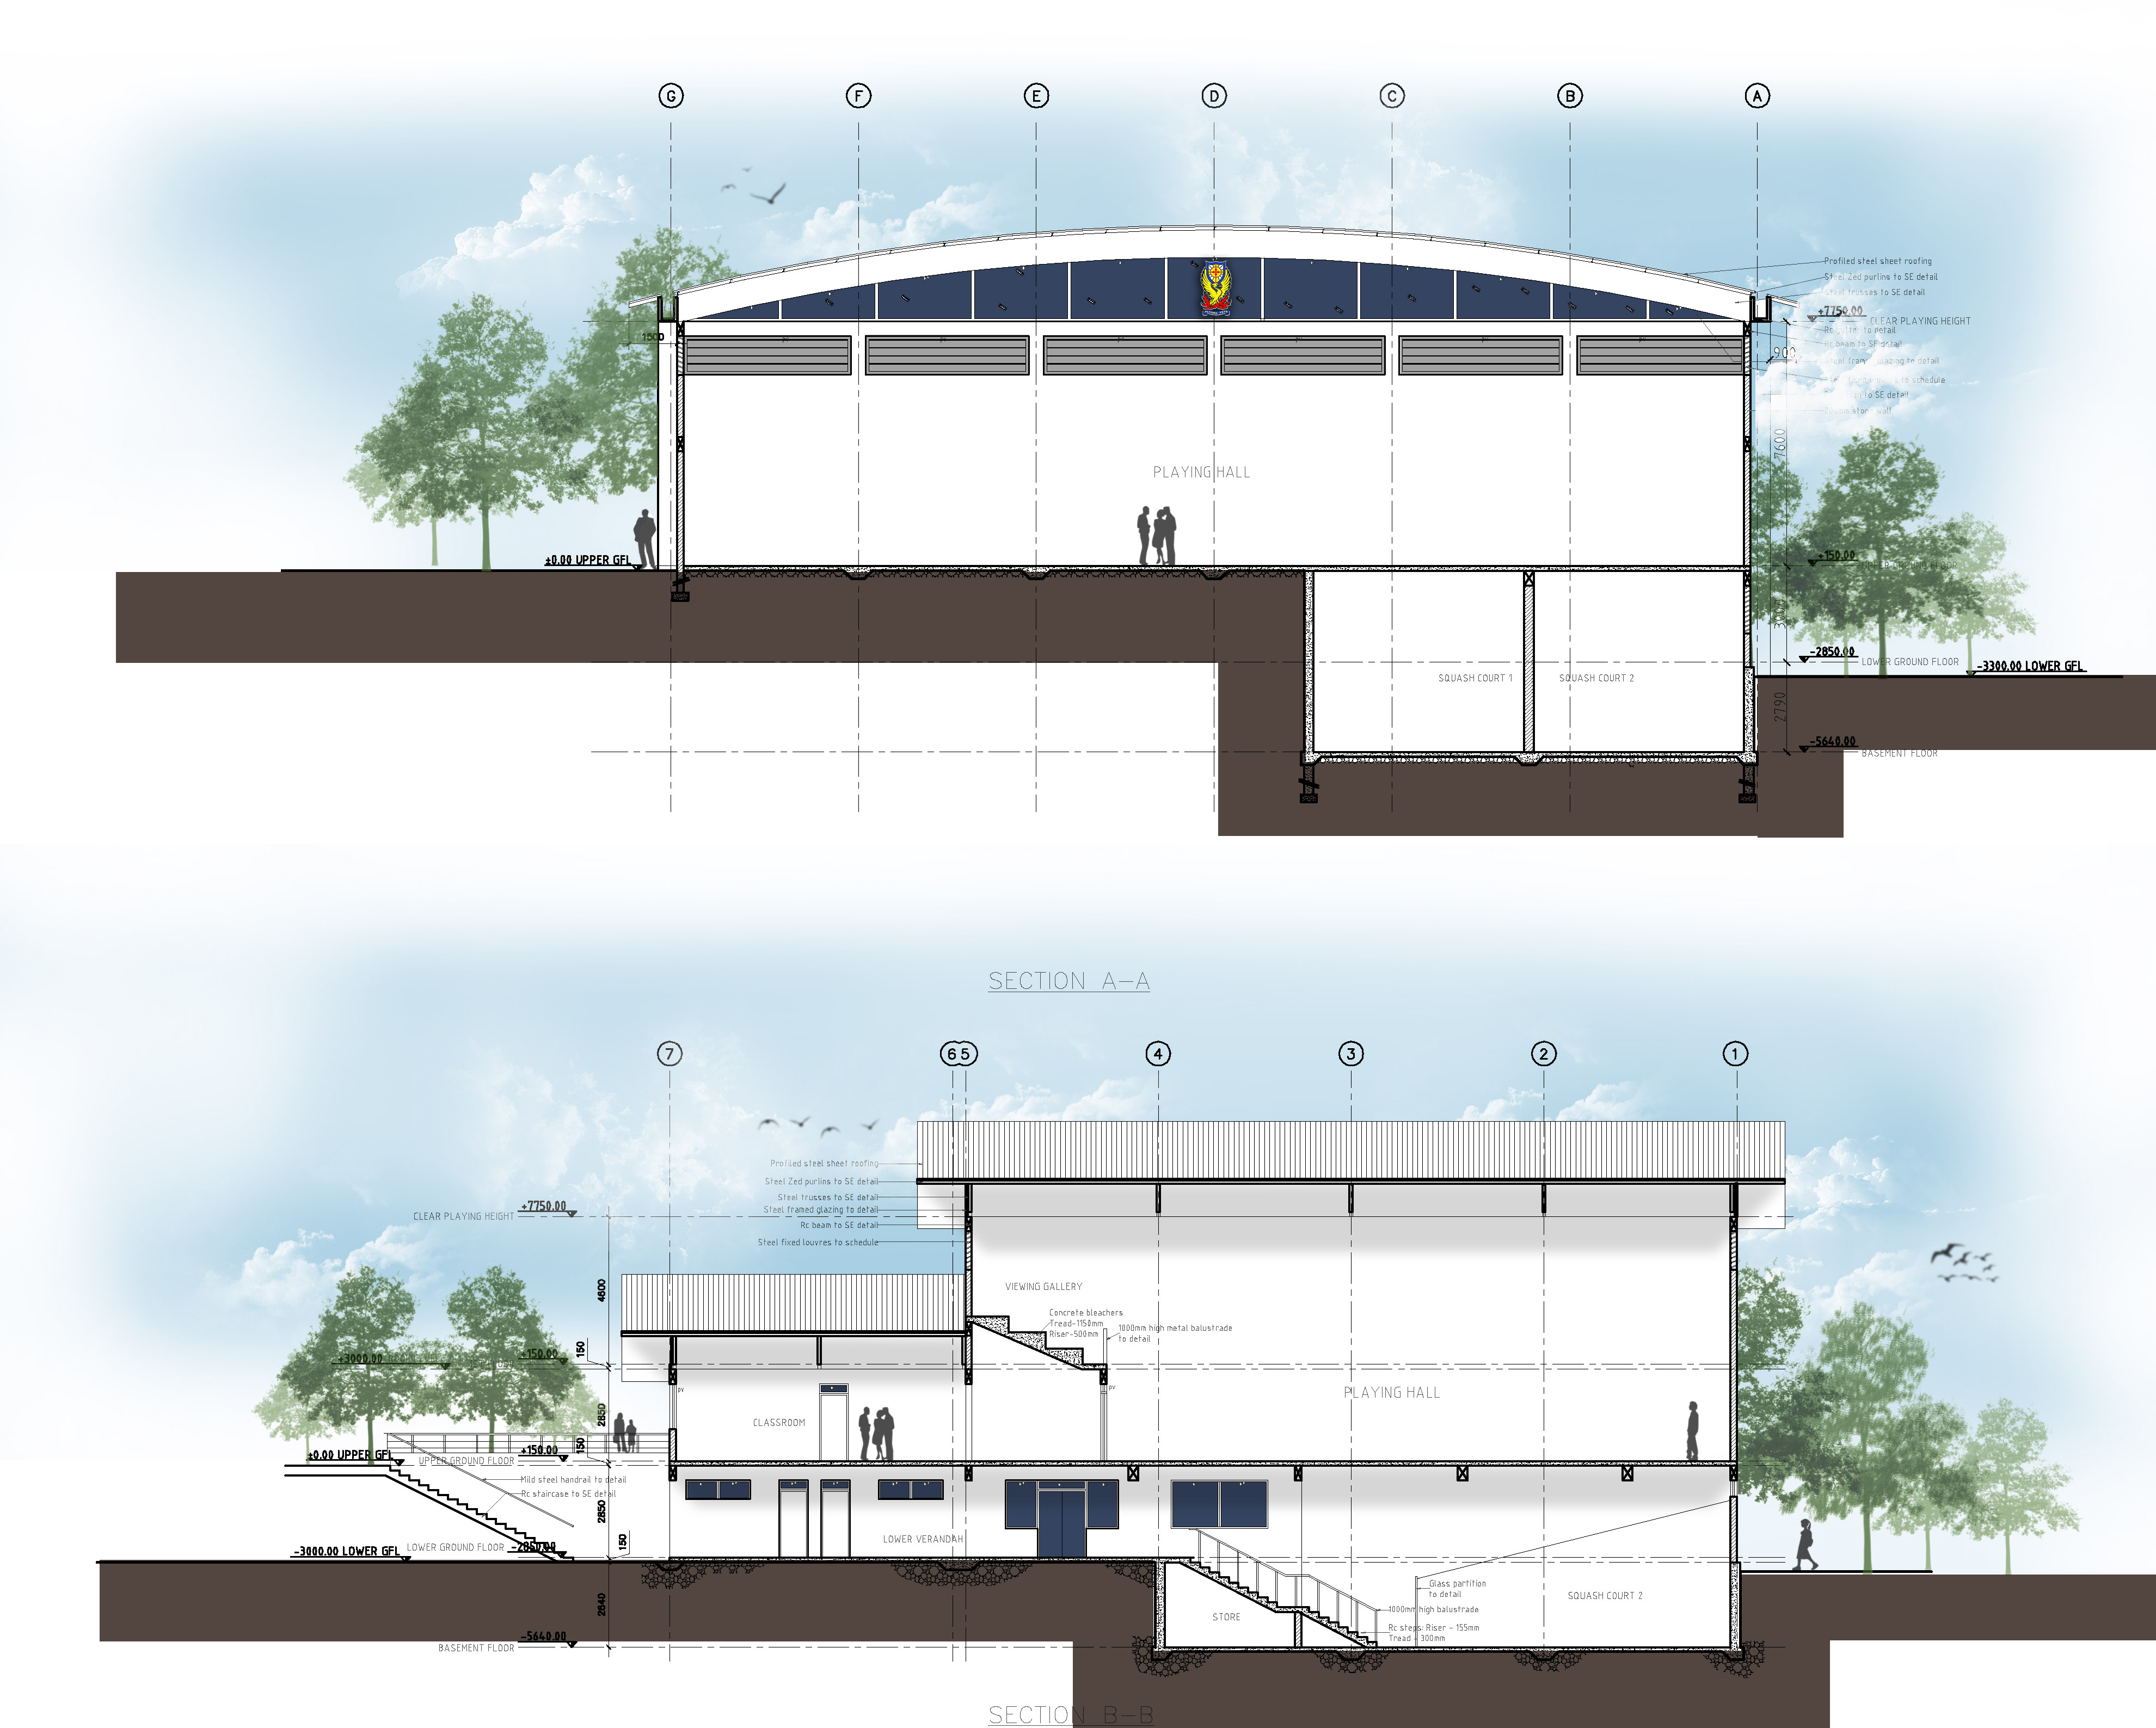
PLANNING was approached to design a Masterplan for the school's 5 year expansion plans that would see it provide world class facilities to bolster its reputation as one of the leading educational institutions within the East African region. 02 The key buildings to be provided included a new senior girl's dormitory new indoor sports centre new sixth form accommodation as well as expansions and refurbishment of the existing performance hall preparatory and senior school accommodation. In addition the school required additional staff houses which PLANNING designed as individual 2 3 and 4 bedroom units as well as additional classrooms.