Elsa Kopje, Meru National Park
Experience the future of hospitality design with Elsa Kopje, Meru National Park. A landmark project in Kenya that redefines spatial excellence.
Key FactsKEY FACTS
Project Type
Hospitality
Project Location
Kenya
Year of Completion
1999
Project Details
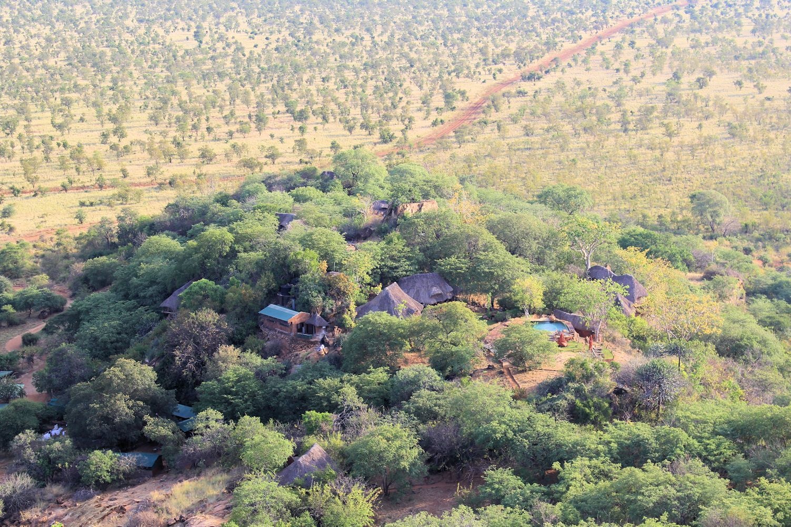
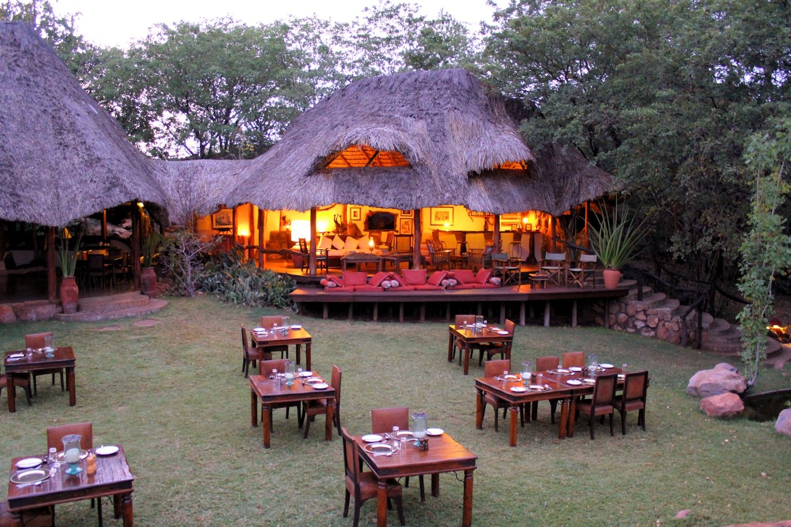
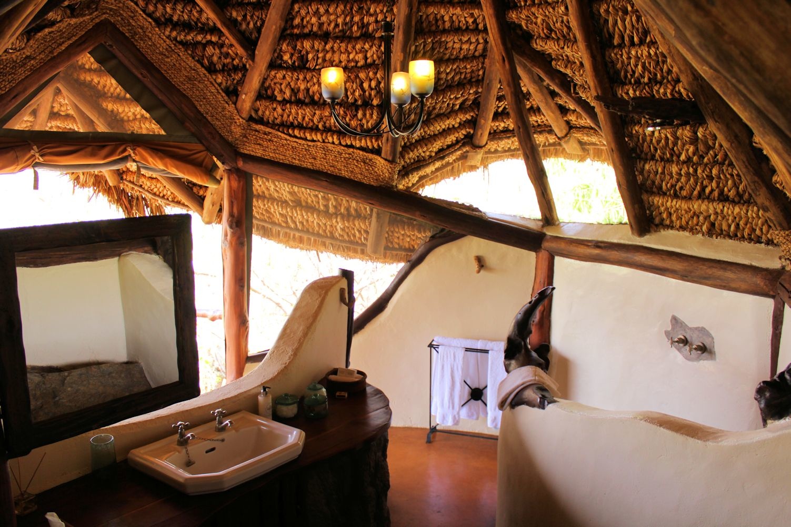
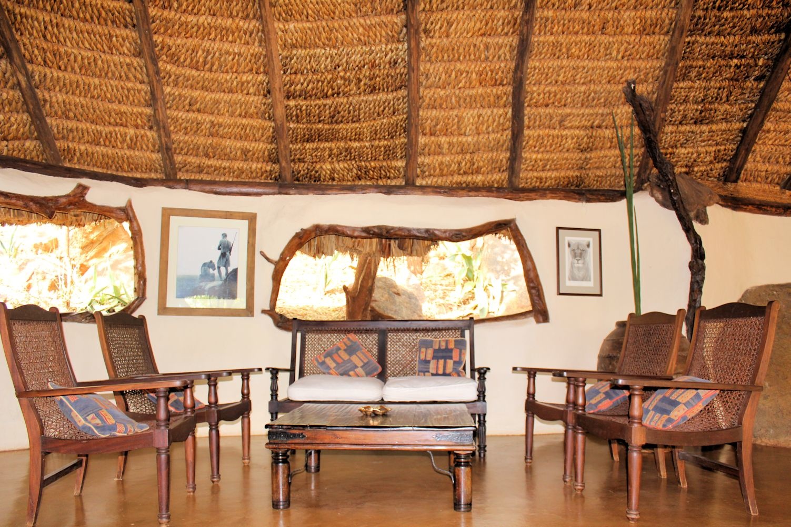
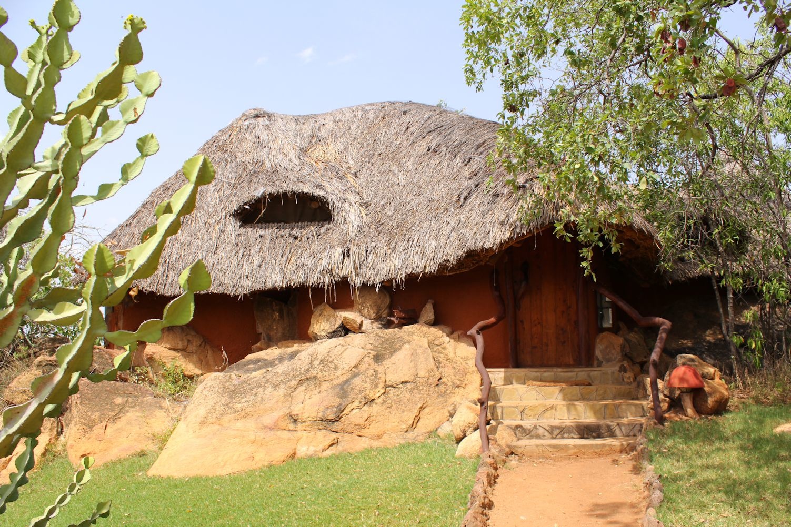
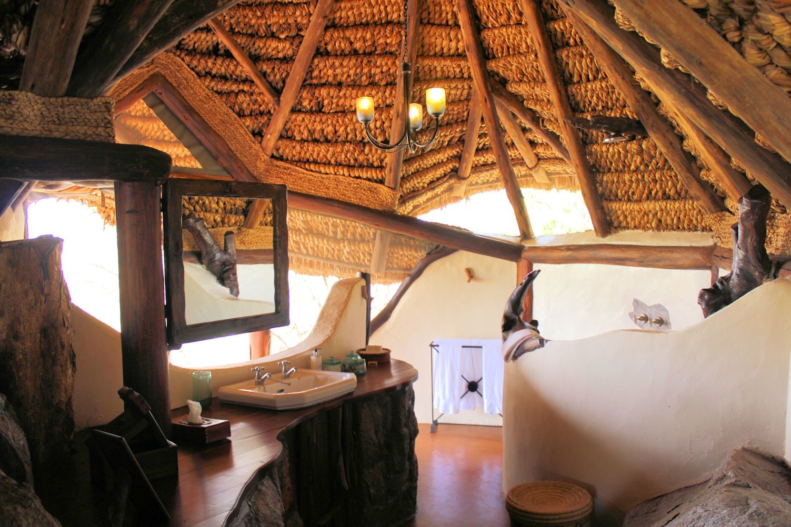
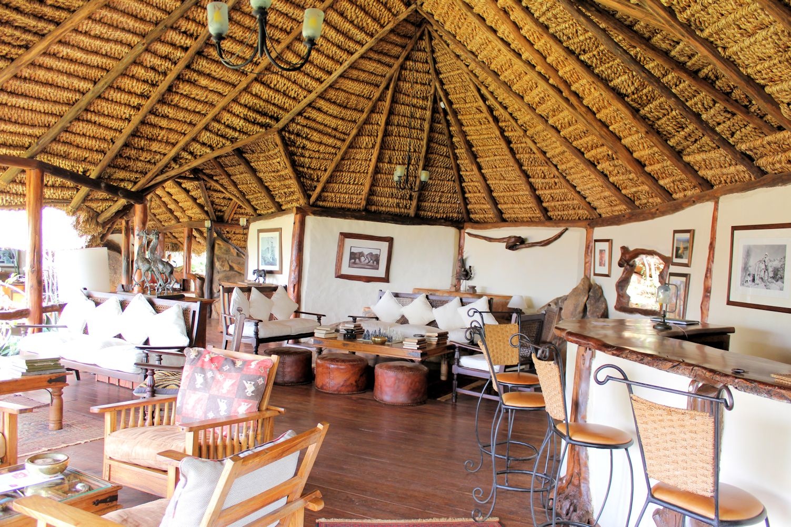
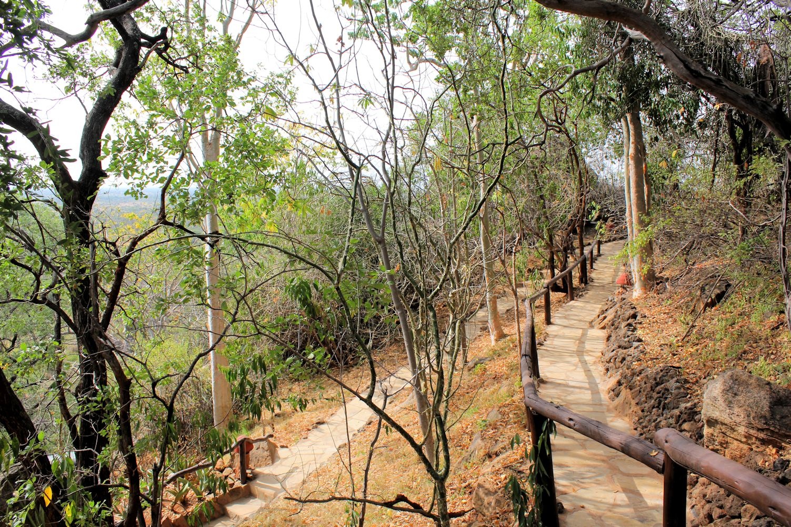
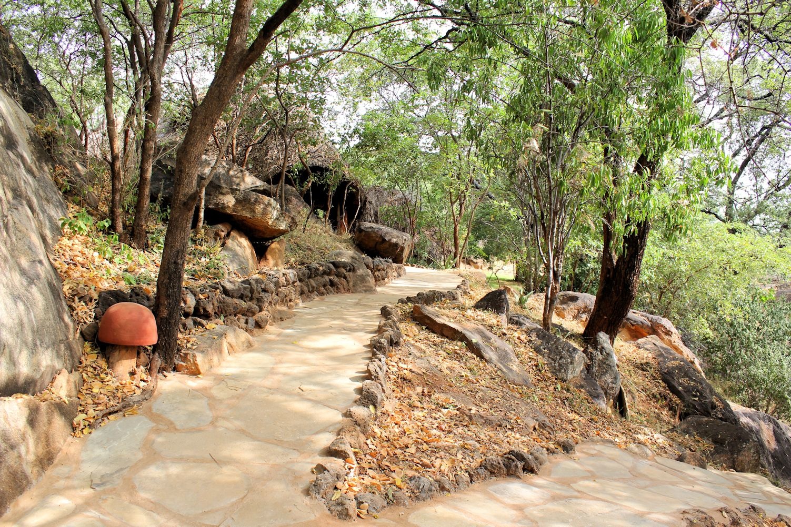
This spectacular site in Meru Park; the favorite haunt of world famous lioness Elsa – of the movie 'Born Free' – was the subject of exacting development conditions set by Kenya Wildlife Services. ŸNone of the development to be visible from within the park. ŸBuilding materials to be sustainable wherever possible with zero hardwood used.
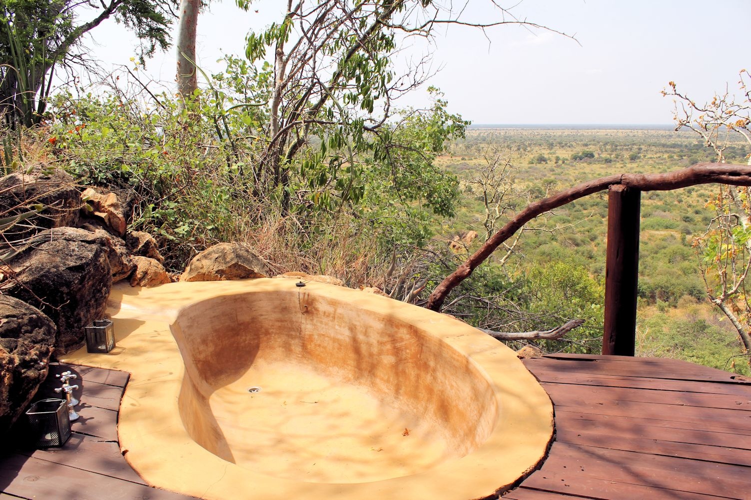
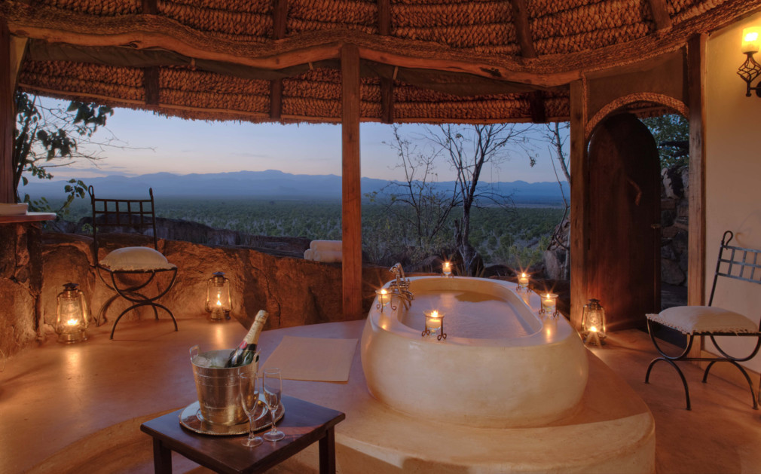
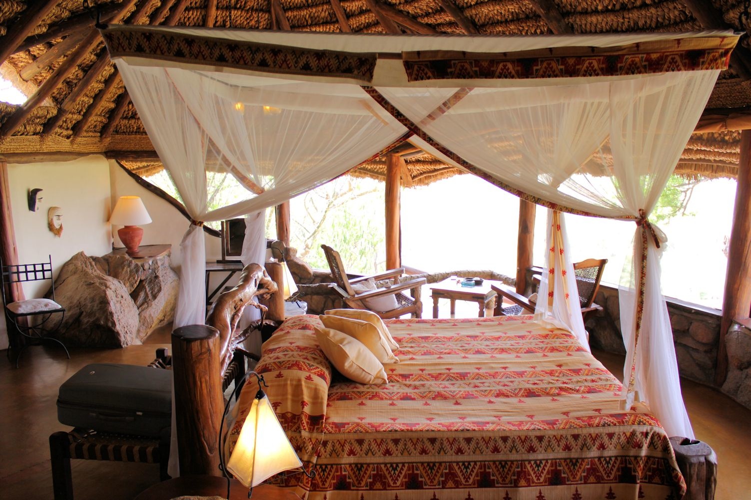
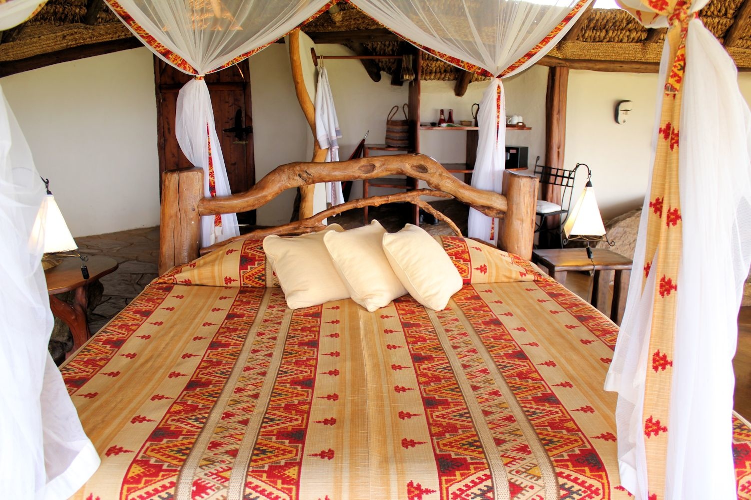
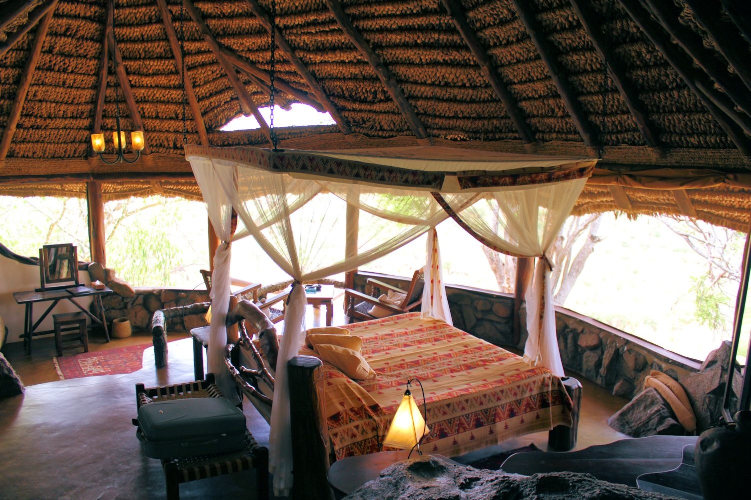
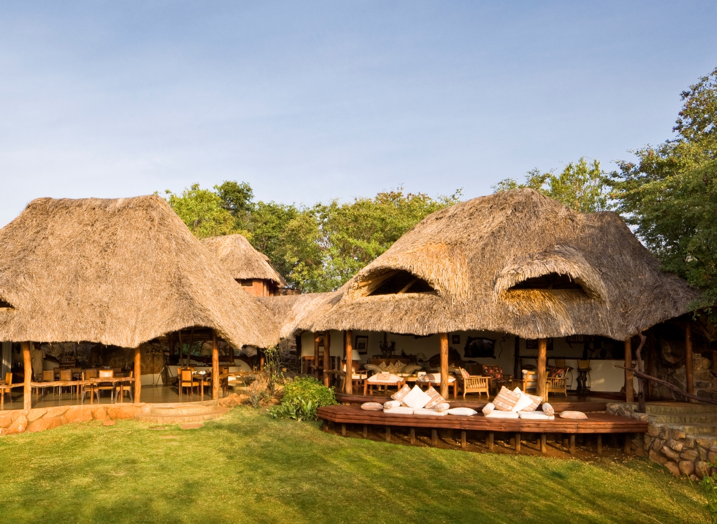
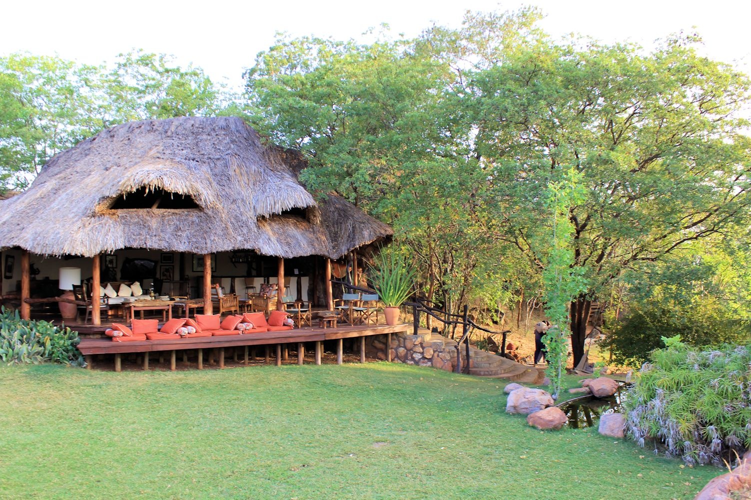
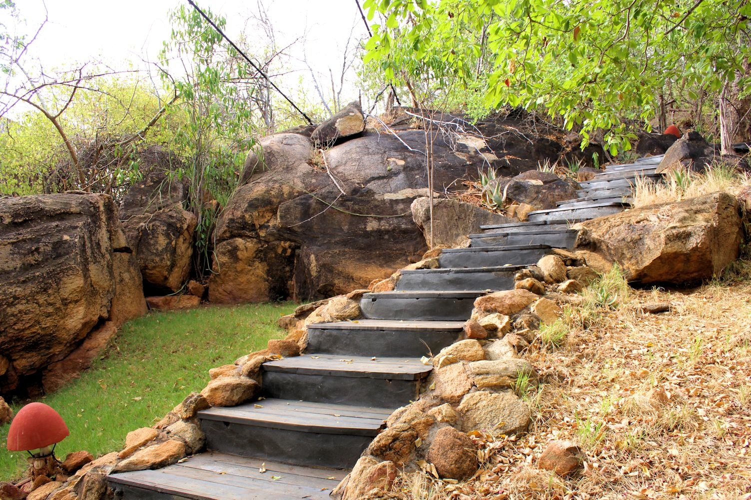
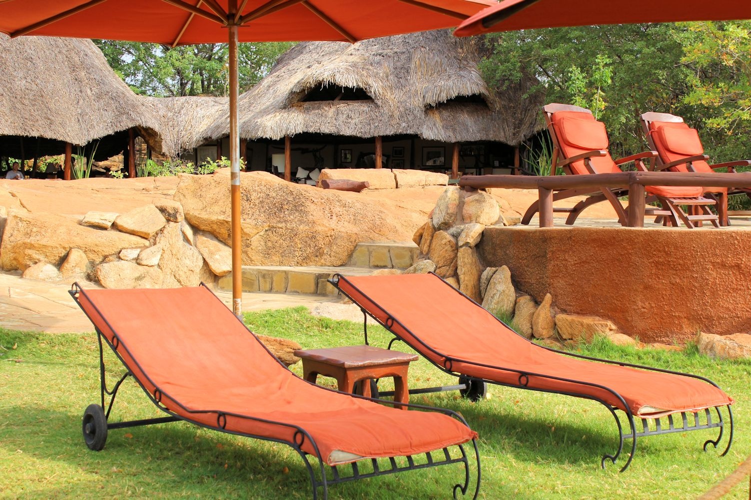
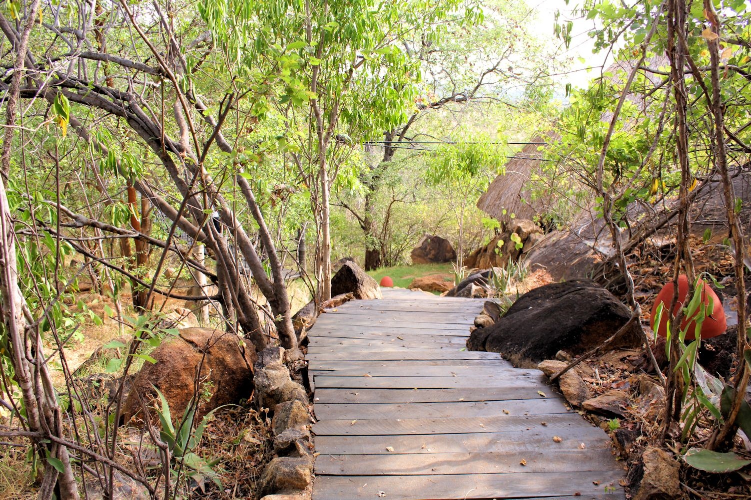
ŸAll structures to be removable (after use) with minimal damage or disfigurement to the natural qualities of the site. Locating each of the 12 double bedrooms the public rooms kitchen kitchen yard manager's house and resident staff quarters out of the view of people within the park was a daunting challenge. The site is richly strewn with wonderful boulders.
There was no way one could design buildings first and then “place” them on site without compromising these magnificent stones or compromising building layouts. A satisfactory alternative was agreed where PLANNING Architect Jim Archer worked on site with 3 inch paint brushes and white emulsion paint and a tape measure to set out each building – full size on the ground. That way every single rock was respected and incorporated into the design.
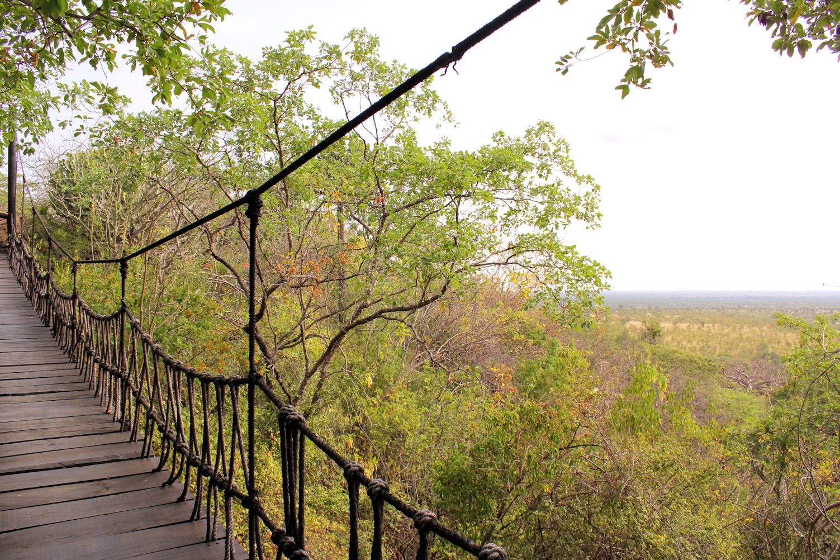
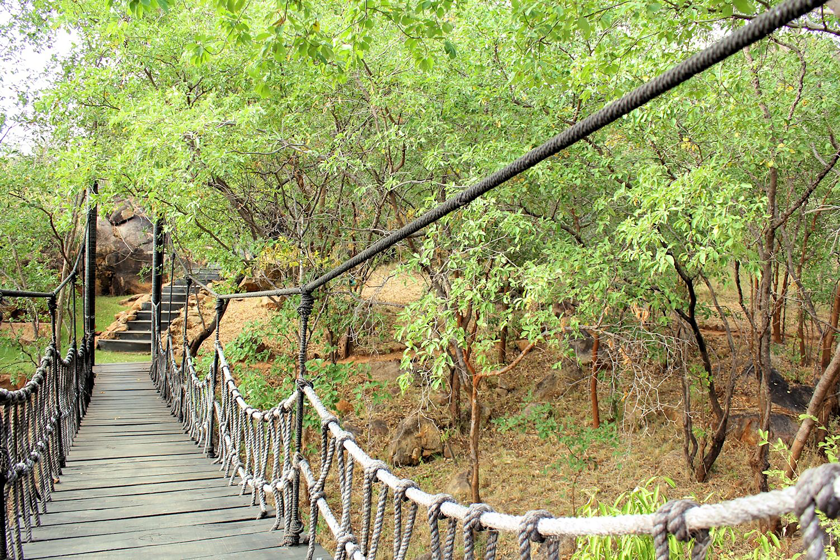
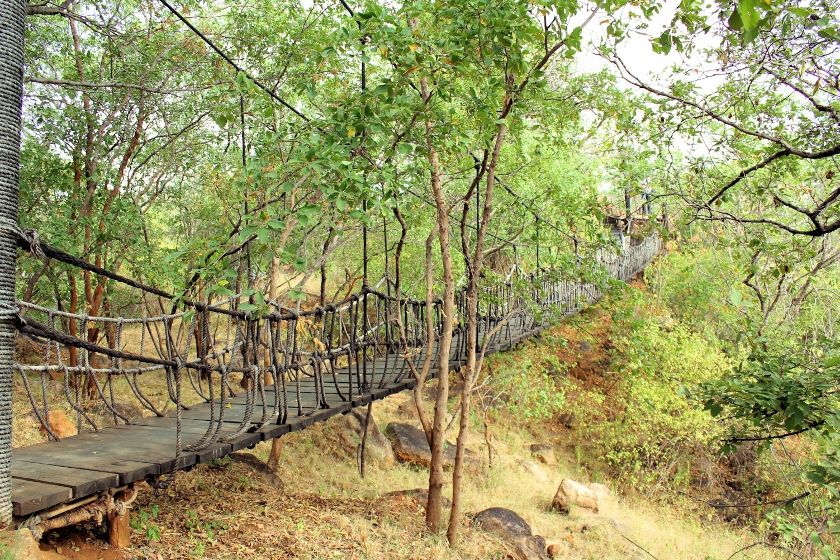
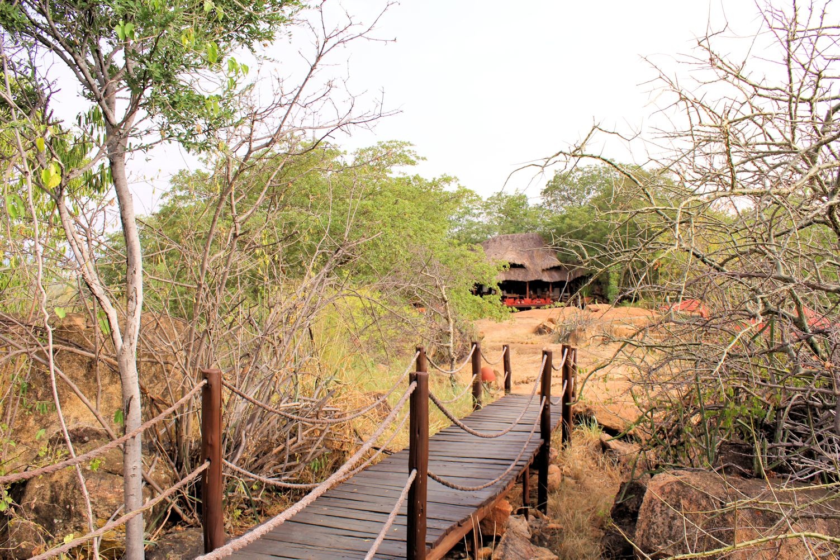
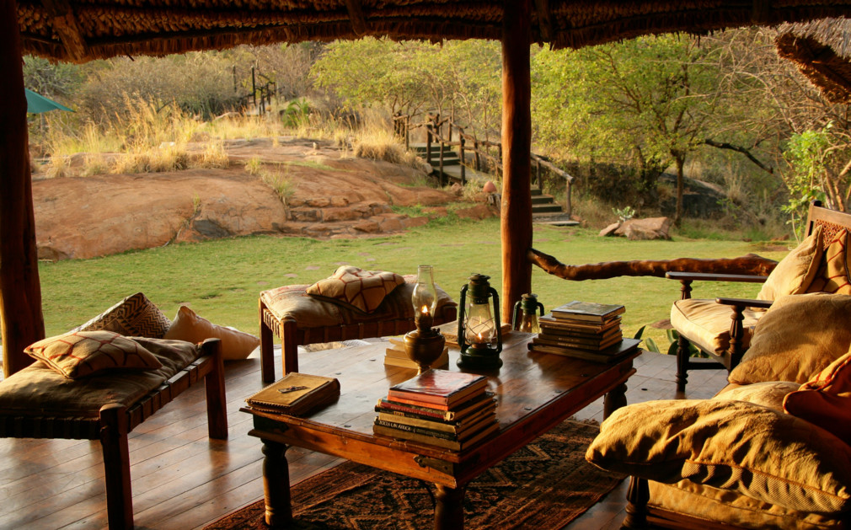
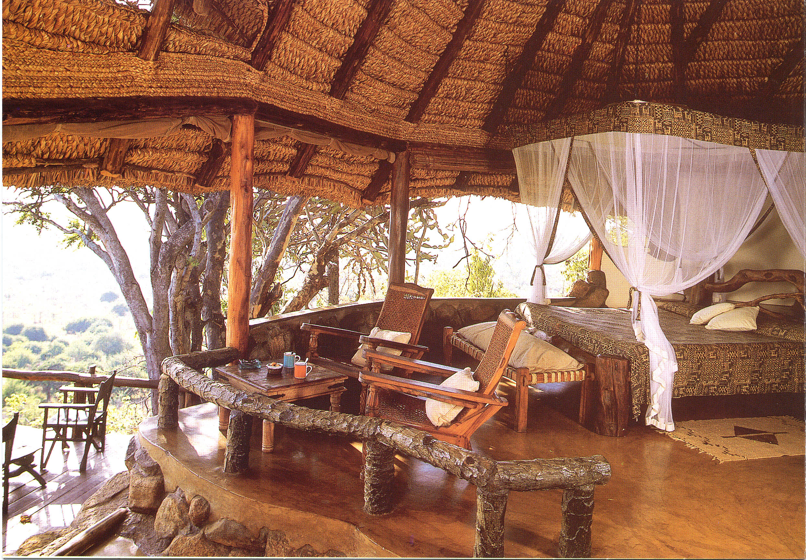
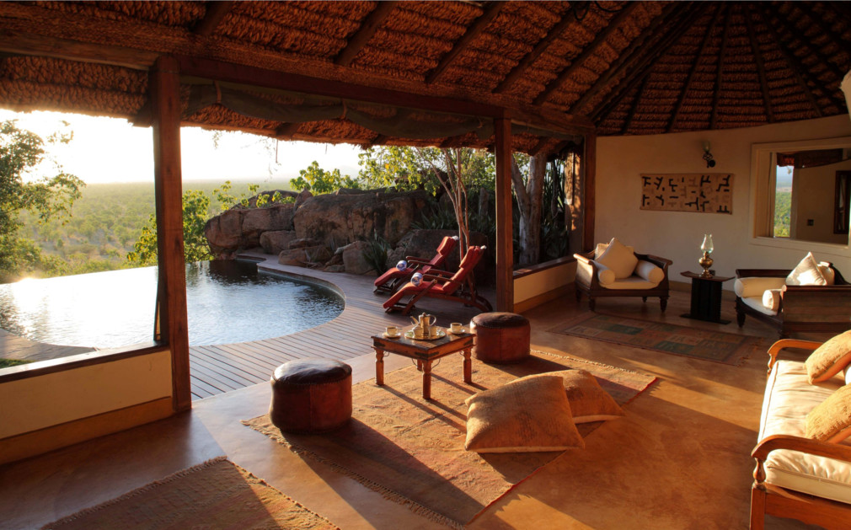
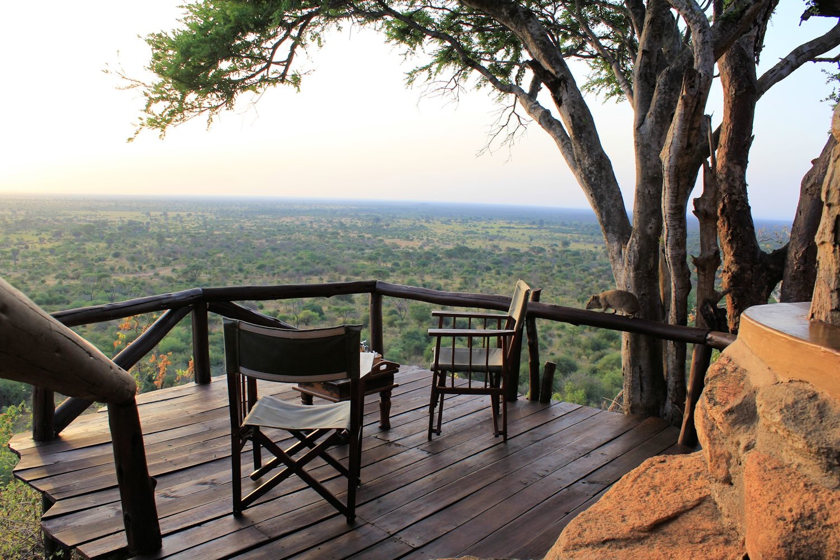
At times the challenges of ensuring that the bedrooms and the public rooms all had views over the park whilst remaining invisible from the park seemed impossible. However today these buildings stand to prove it could be done. The suspension bridge was an inspired solution for crossing a deep gulley and was built with engineering advice from the British Army.
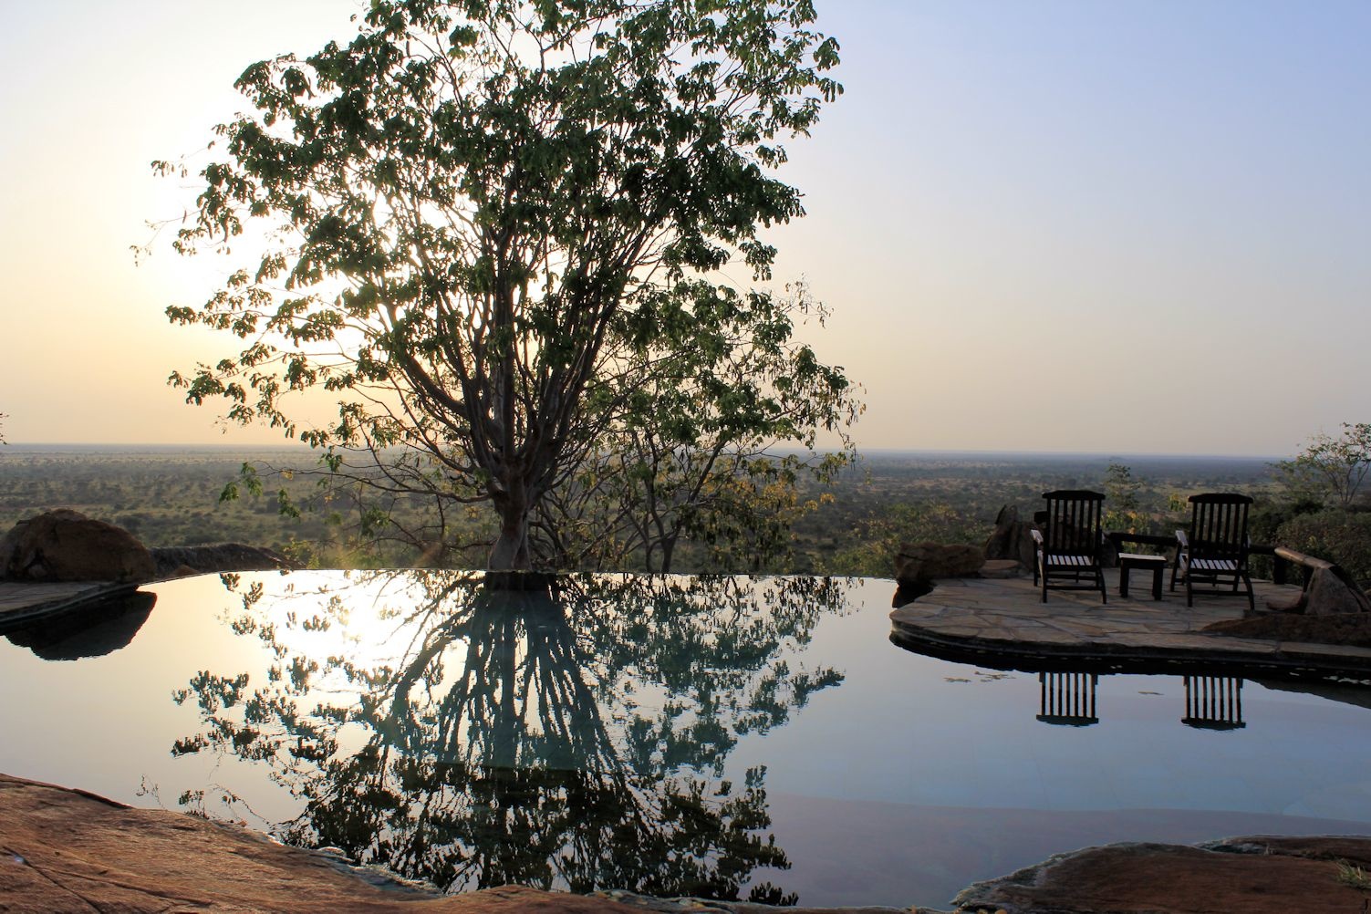
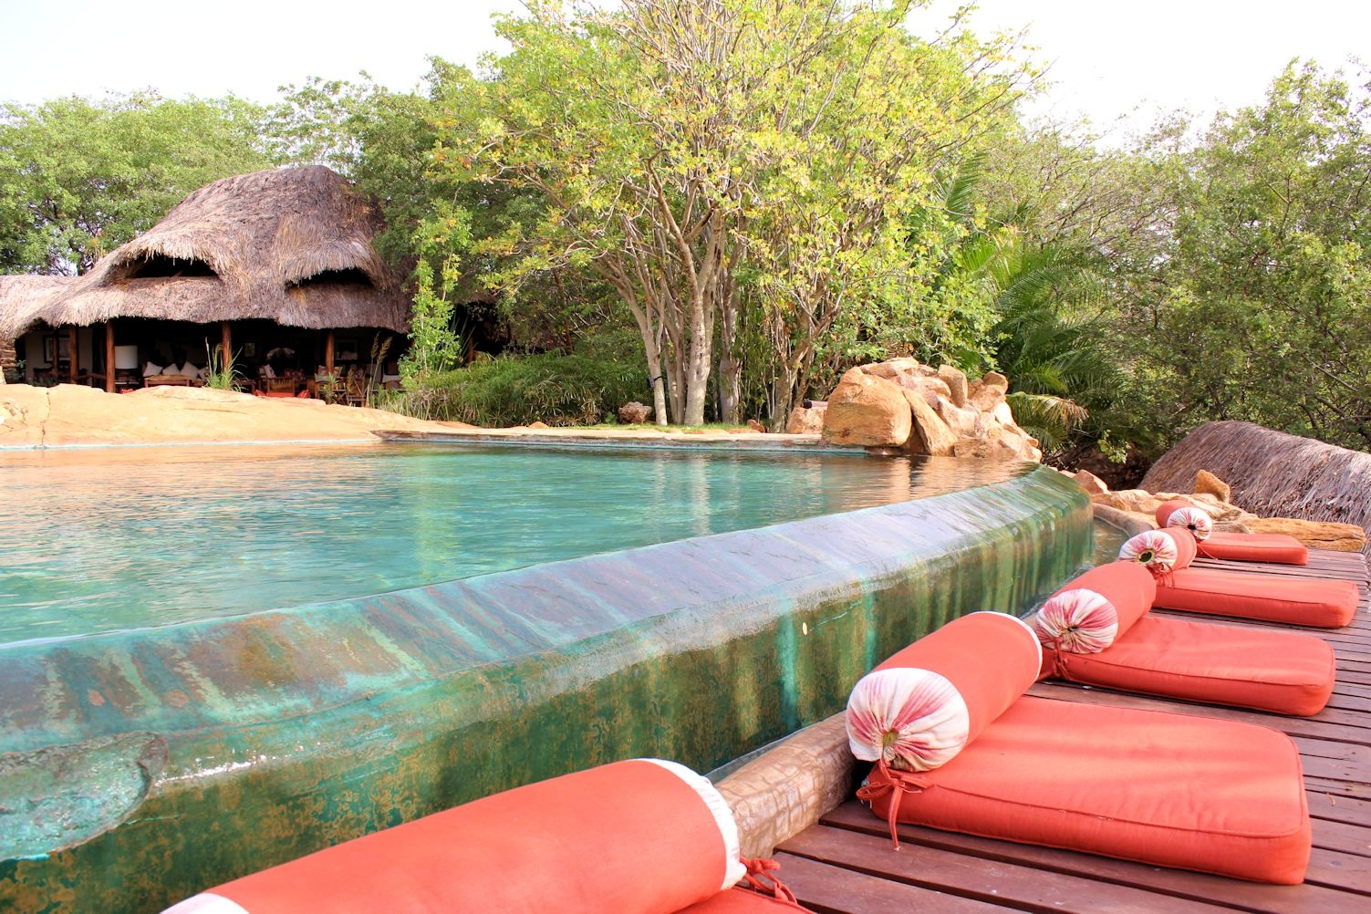
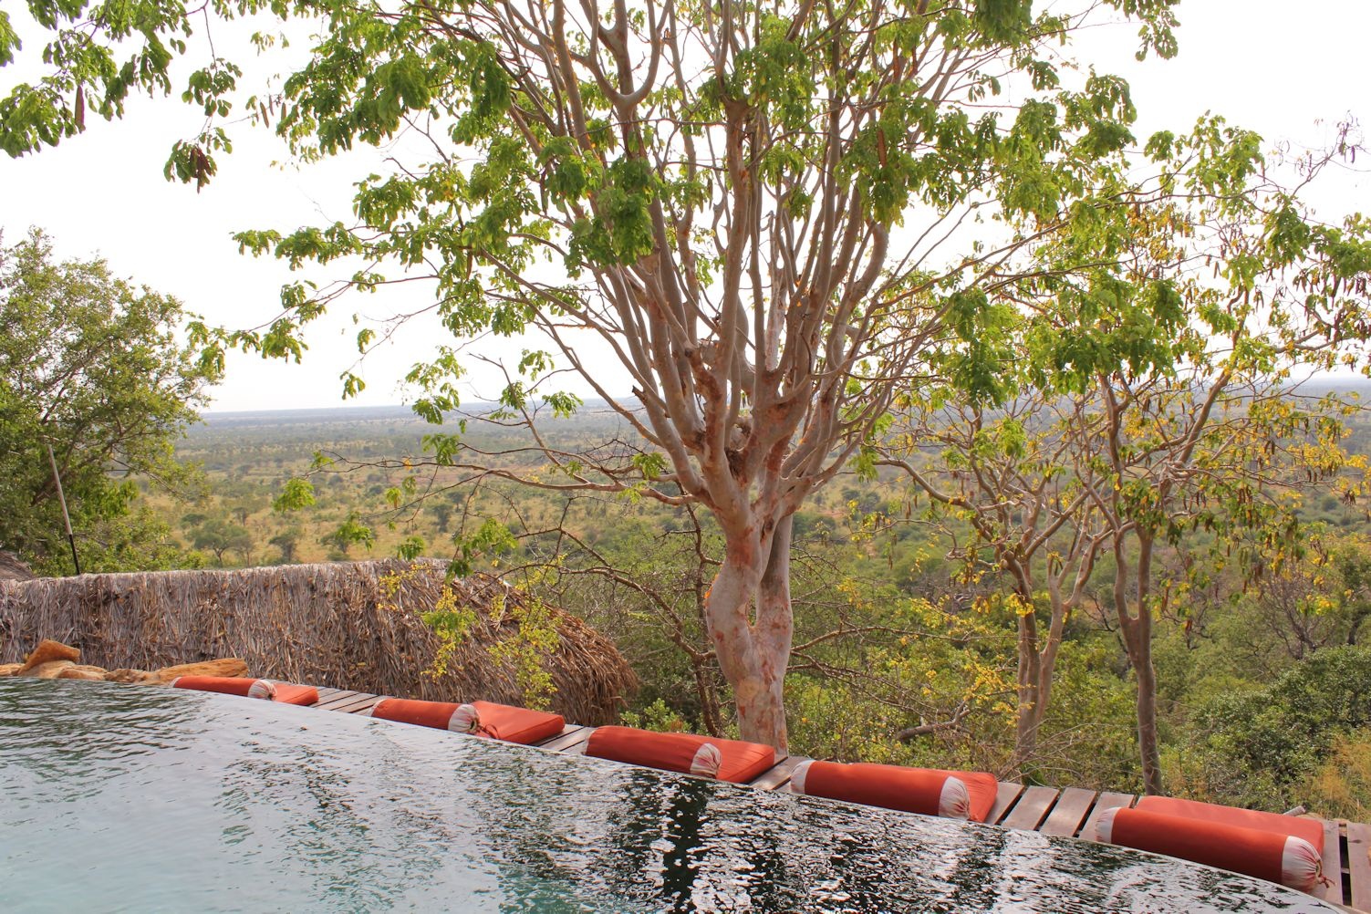
The small swimming pool was a magnificent design opportunity set amongst massive natural boulders it has a vanishing horizon along the only edge that faces over and down towards game-rich savanna and wetlands. All the bedrooms and balconies get the benefit of stunning Meru sunrises accompanied by wonderful morning choruses from the rich and varied bird life.