

Four Point Sheraton Jkia
Four Point Sheraton Jkia stands as a testament to contextual architecture in Kenya. Discover how this hospitality space harmonizes with its environment.
Key FactsKEY FACTS
Project Type
Hospitality
Project Location
Kenya
Year of Completion
2017
Project Details
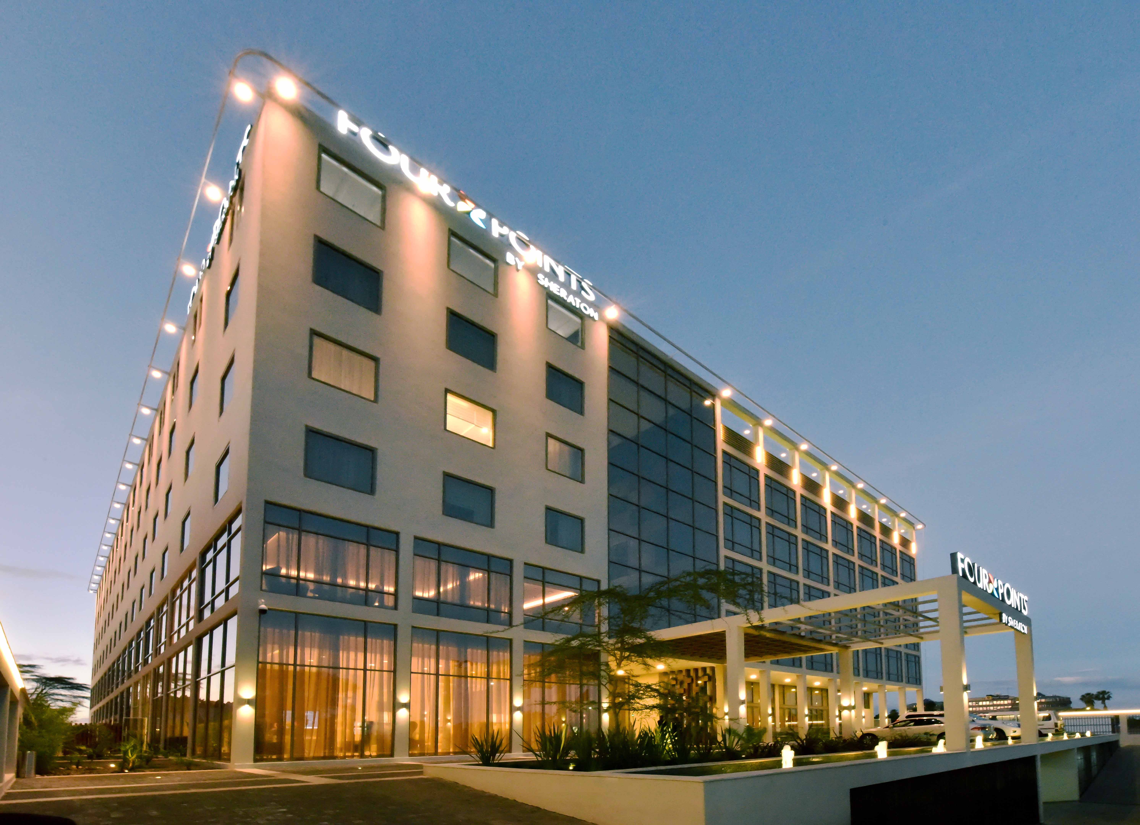
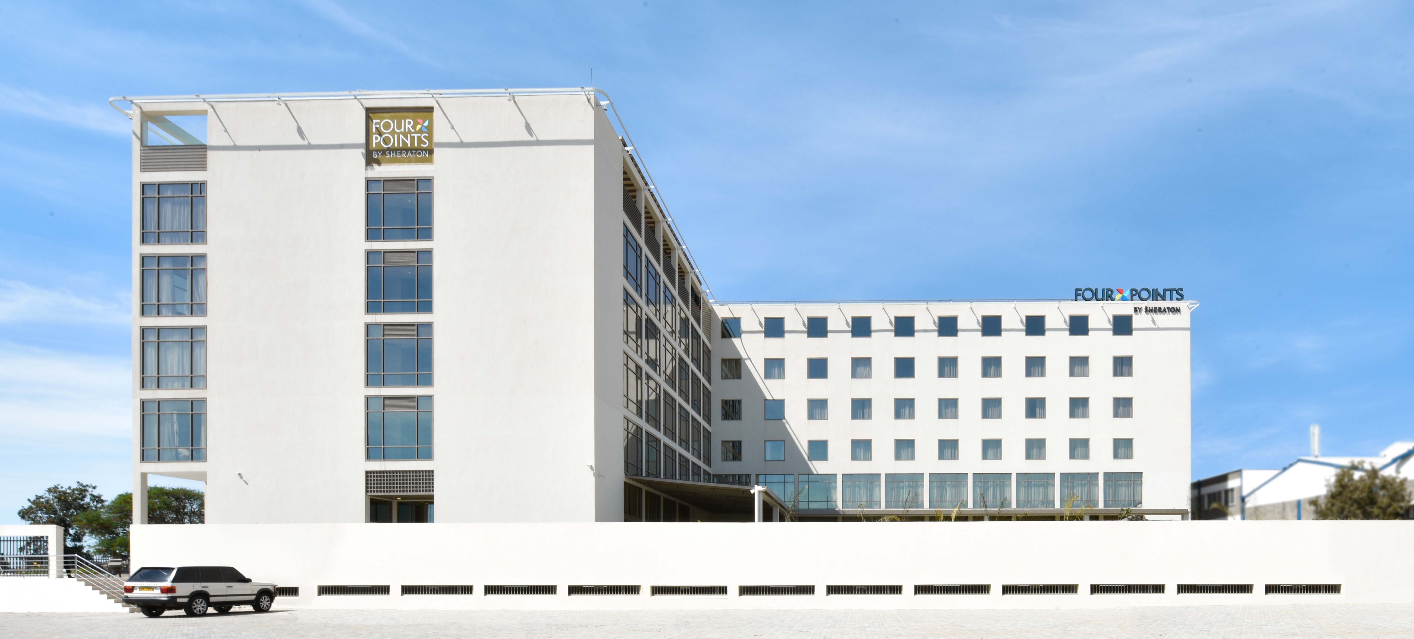
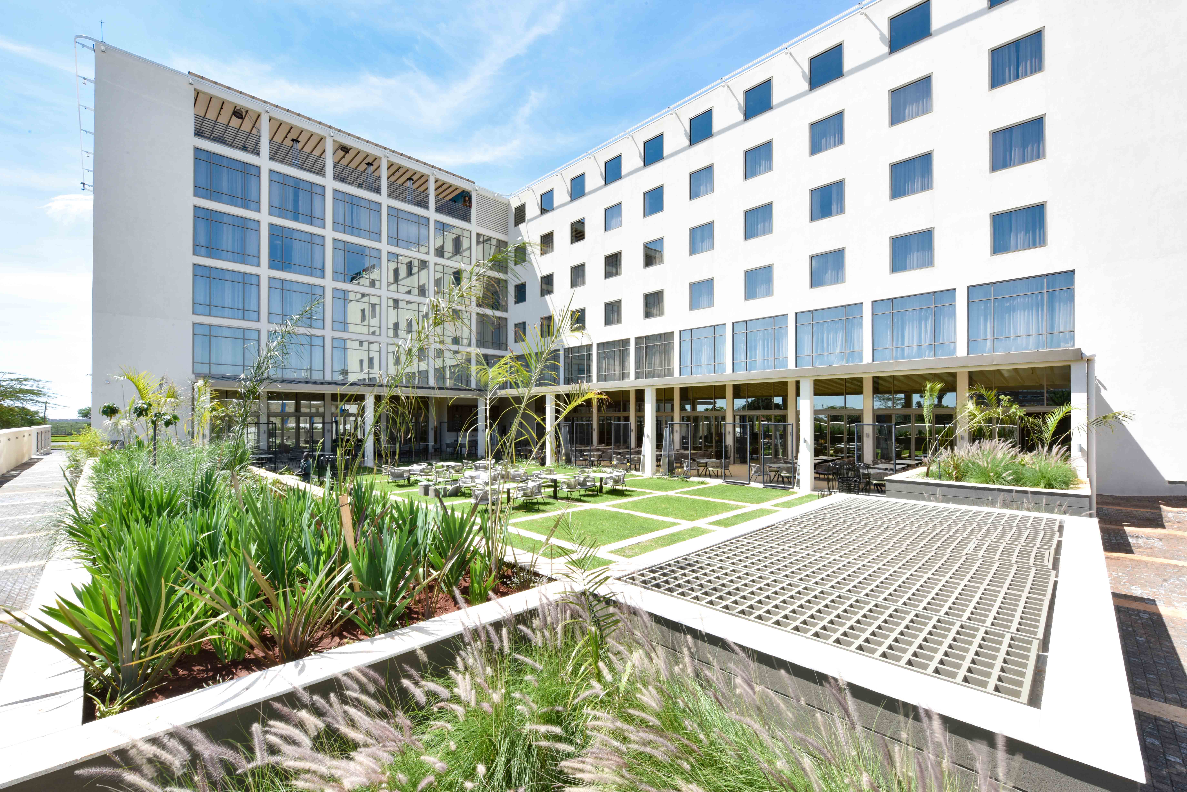
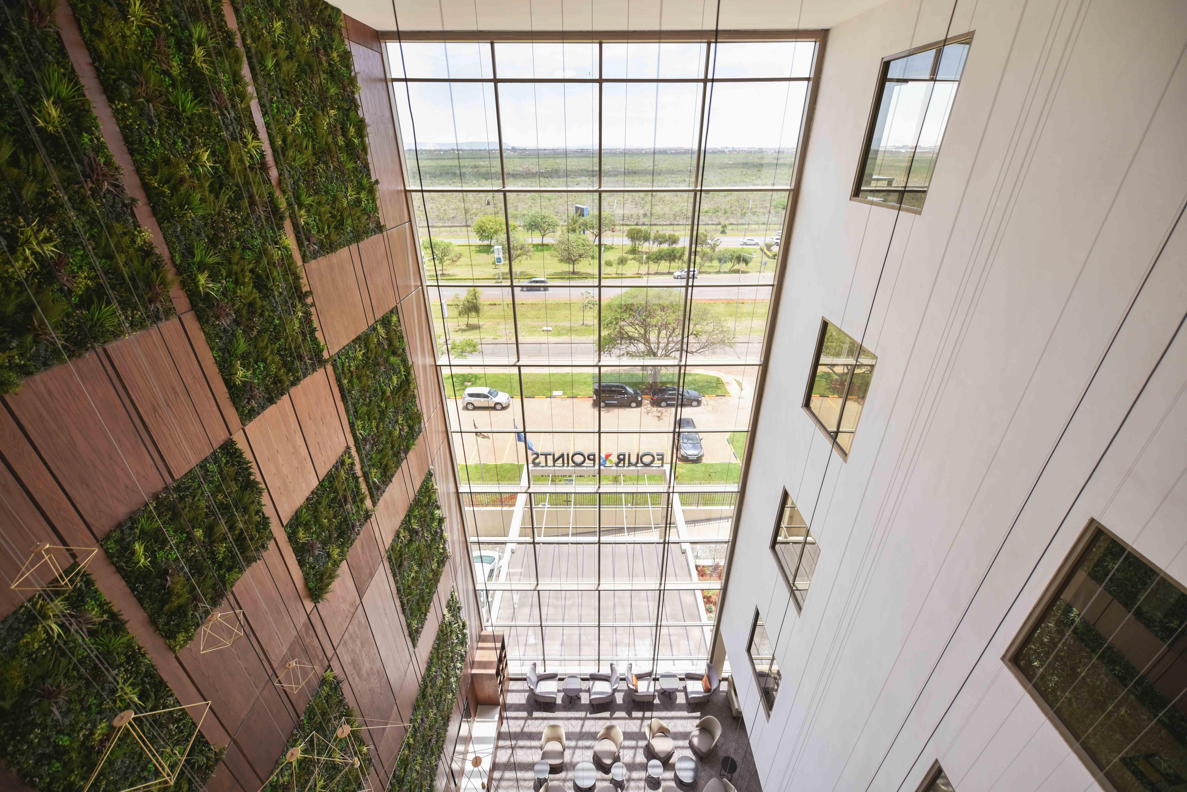
PLANNING designed the new Four Point Sheraton Hotel at its strategically located 1 acre site at the entrance to the Jomo Kenyatta International Airport Nairobi Kenya. The main objective of the design was to provide a convenient and iconic yet cost effective hospitality solution. PLANNING’s approach was to develop a highly efficient hotel that utilized the site to its full economic potential.
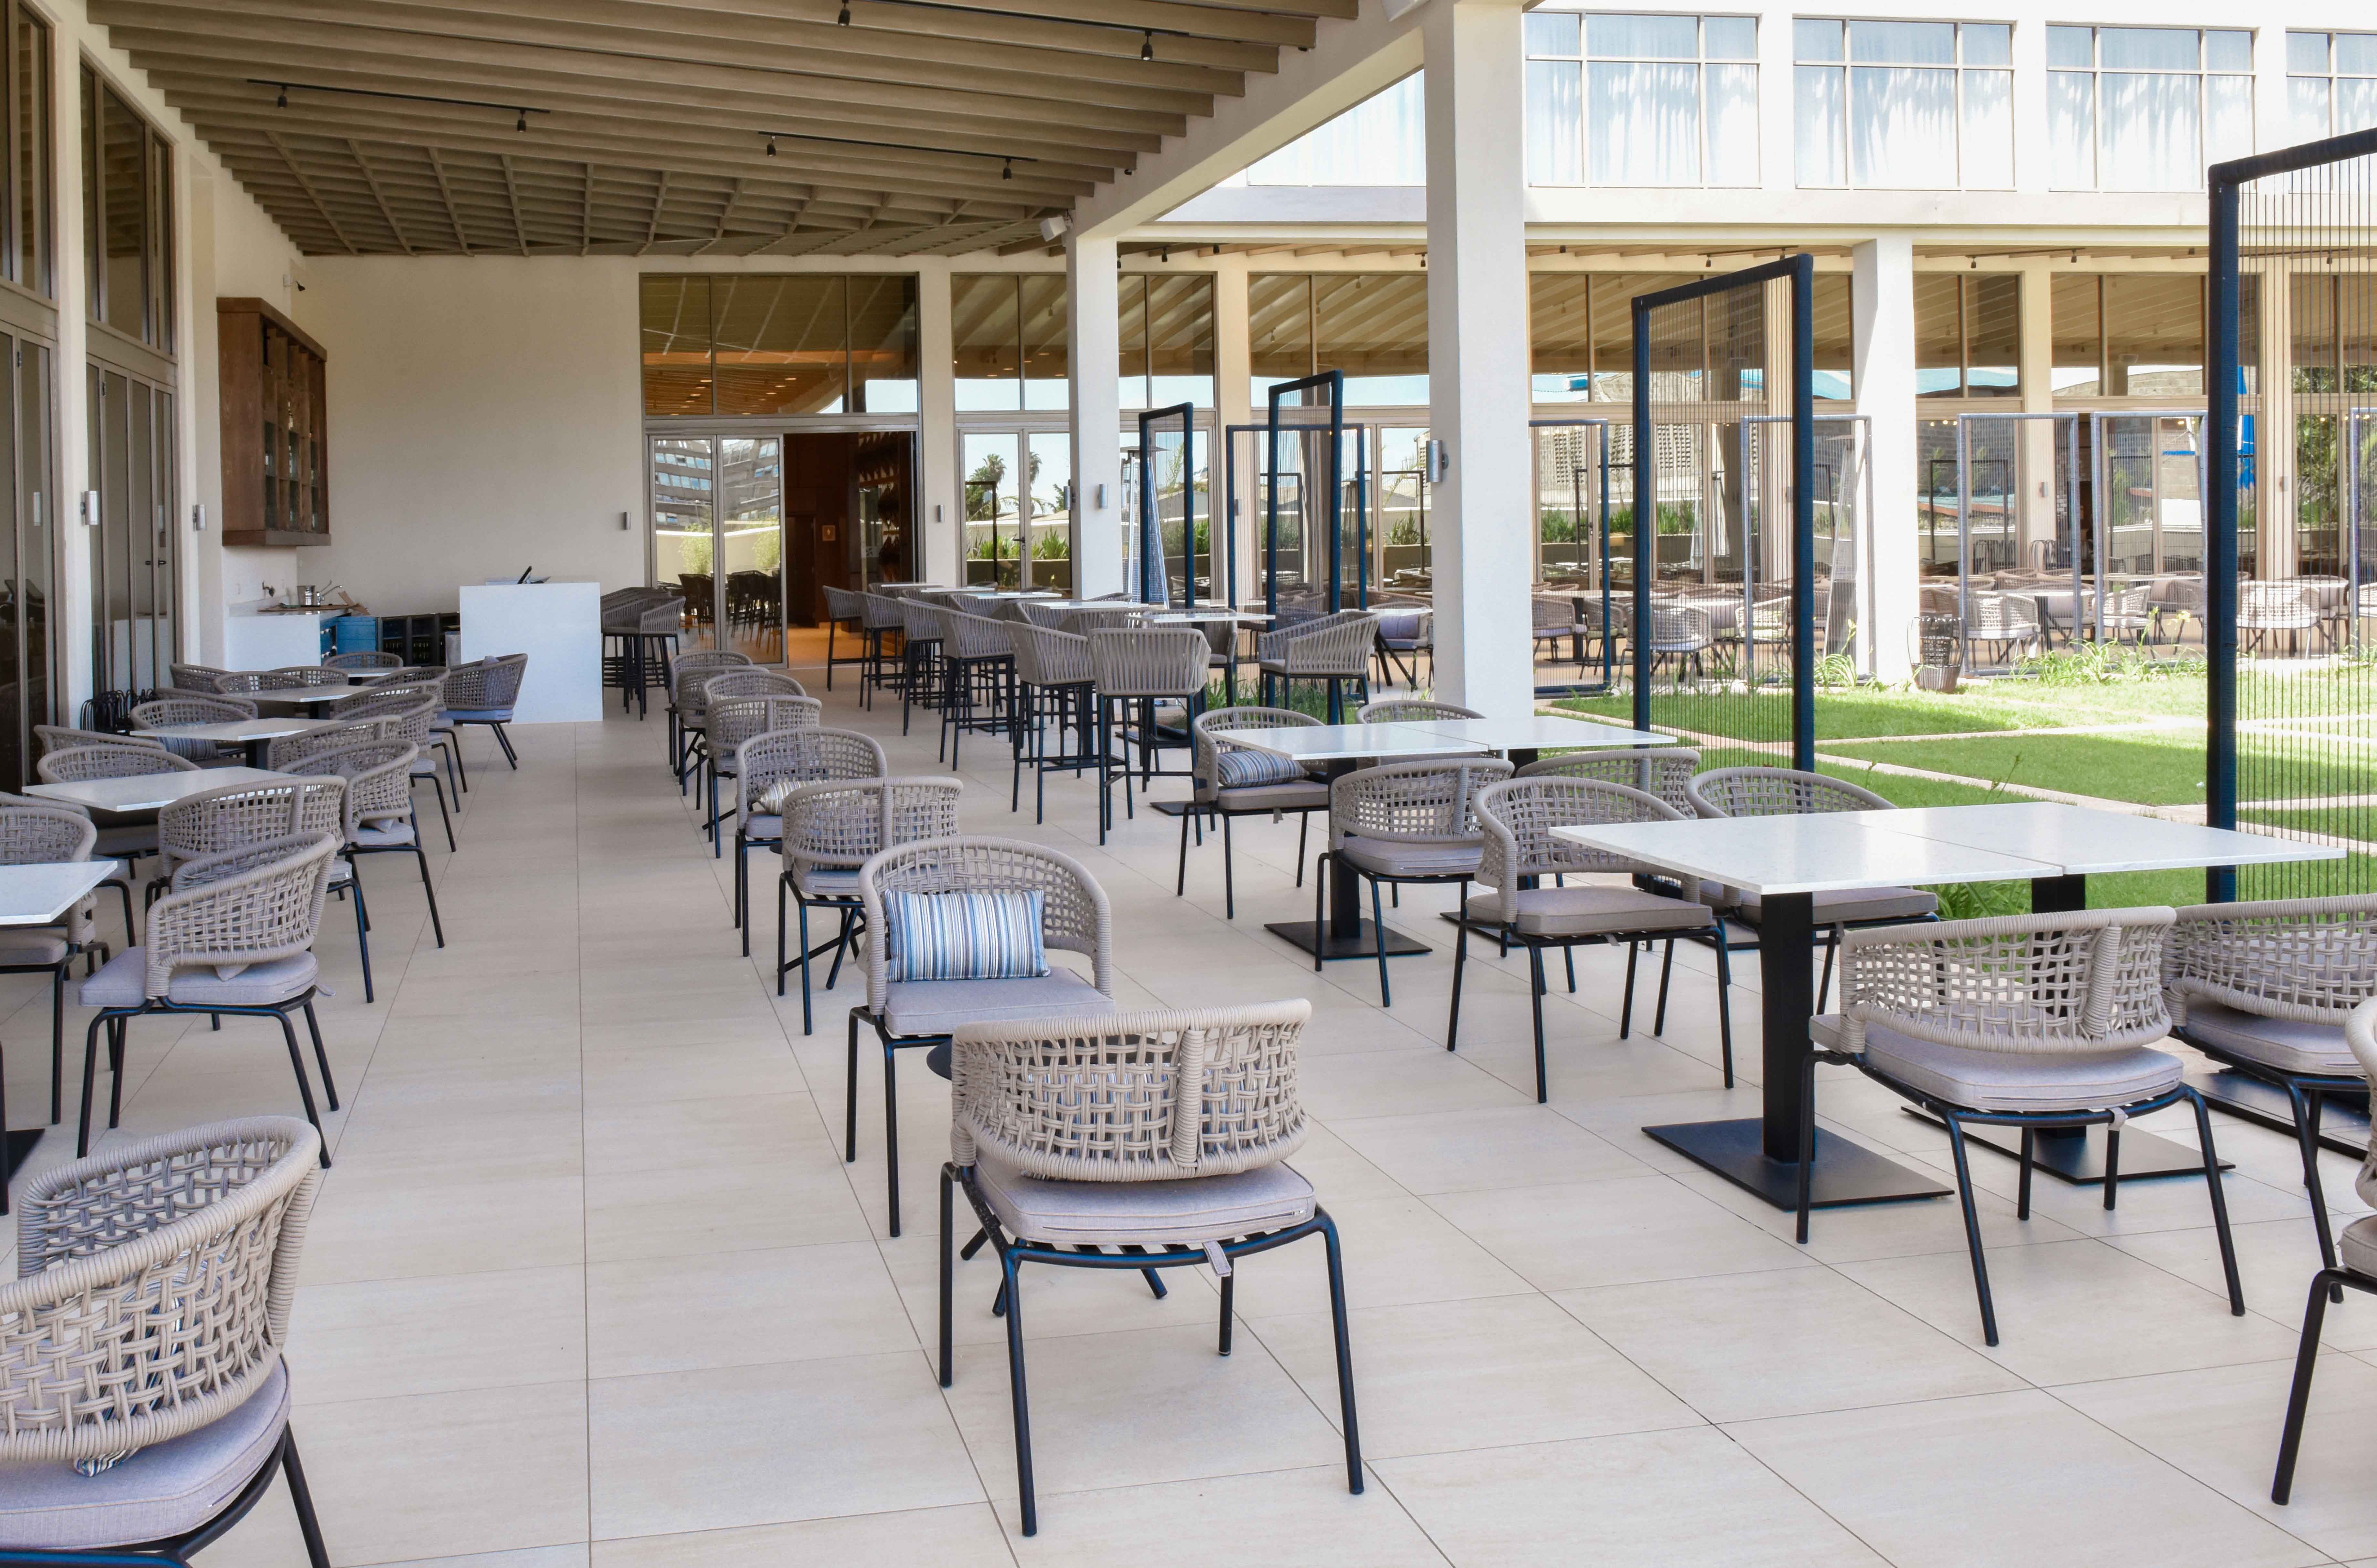
This saw a design response suggesting 145 rooms for overnight guests with the bulk of the back of house service placed at basement level. This maximizes opportunities for a café-style lounge sports bar destination dining area and meeting spaces. It will keep a height of 5 floors.
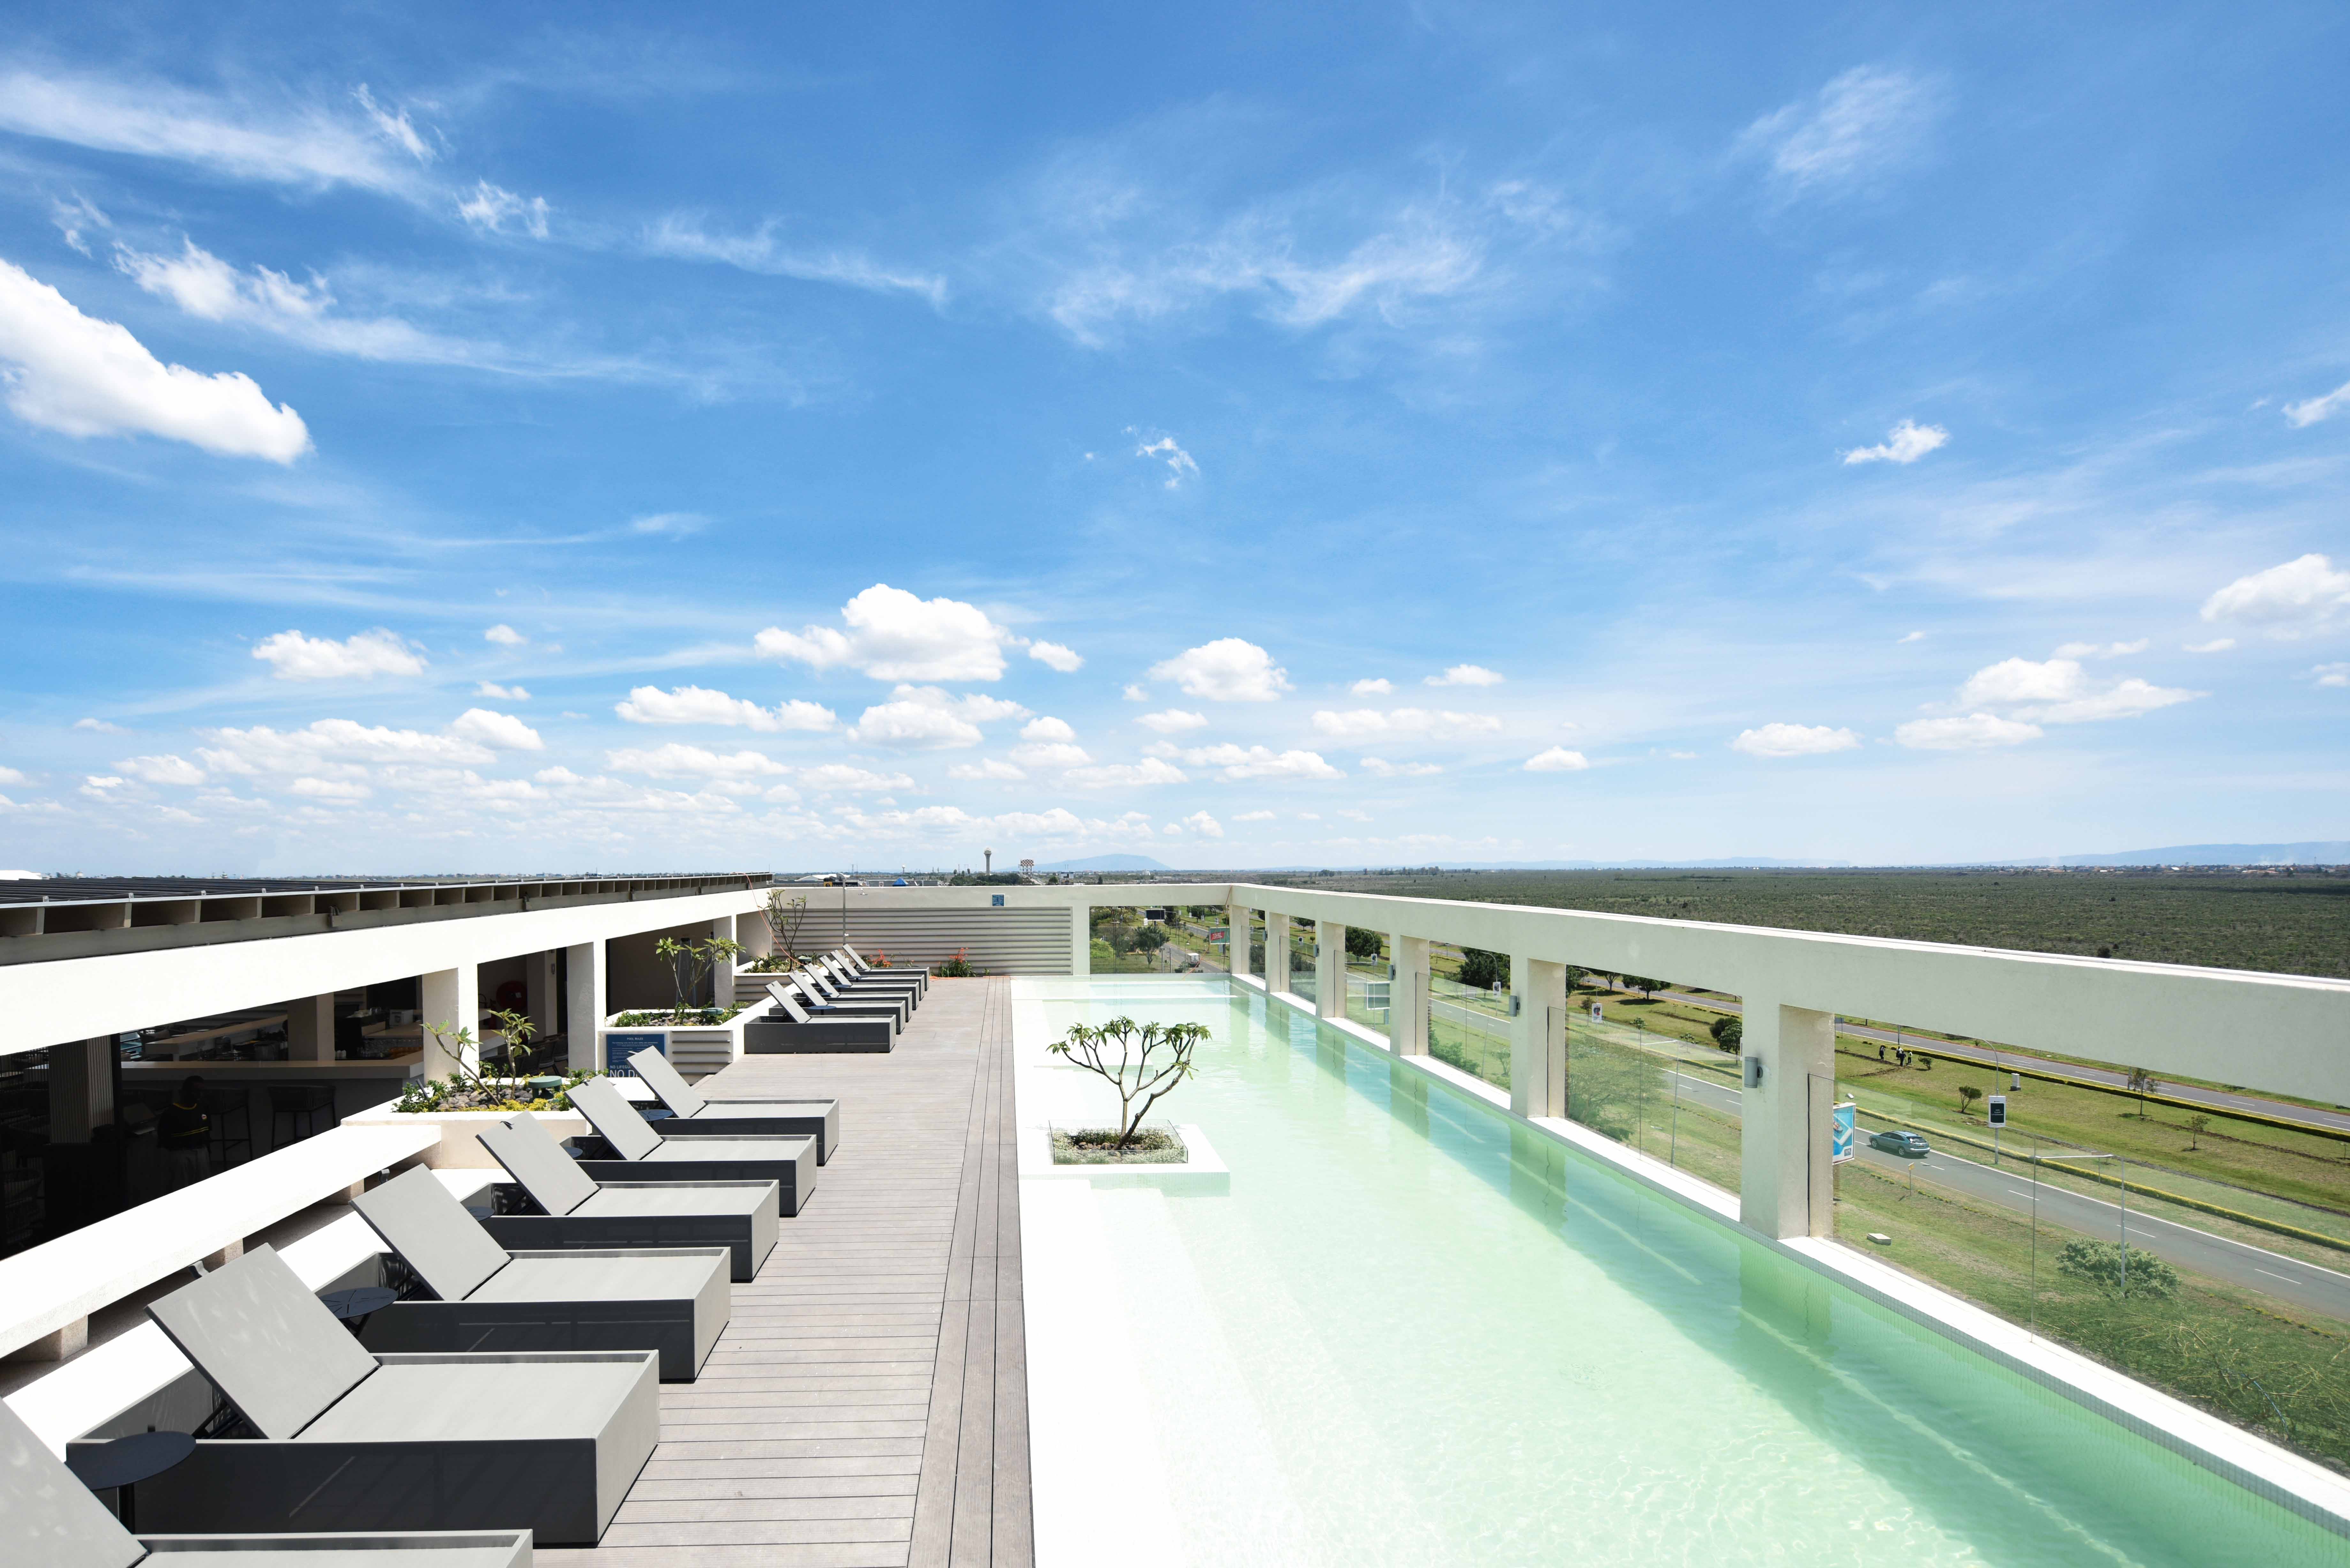
Furthermore the spa and fitness facilities located at the top floor were set to ensure direct access to the roof terrace featuring a pool lounge and bar with uninterrupted views to the national park. Coupled with the hotel shuttle service and the full size basement offering long term secure parking this hotel invites passengers to enjoy the hotel facilities as a secondary airport waiting lounge. Overall the massing and façade treatment aspires to achieve an elegant contemporary and impressive presence both when approaching and leaving the airport.