Portfolio/Industrial & Logistics
Pepsi Cola
Pepsi Cola stands as a testament to contextual architecture in Kenya. Discover how this industrial & logistics space harmonizes with its environment.
Key FactsKEY FACTS
Project Type
Industrial & Logistics
Project Location
Kenya
Year of Completion
2009
Project Details
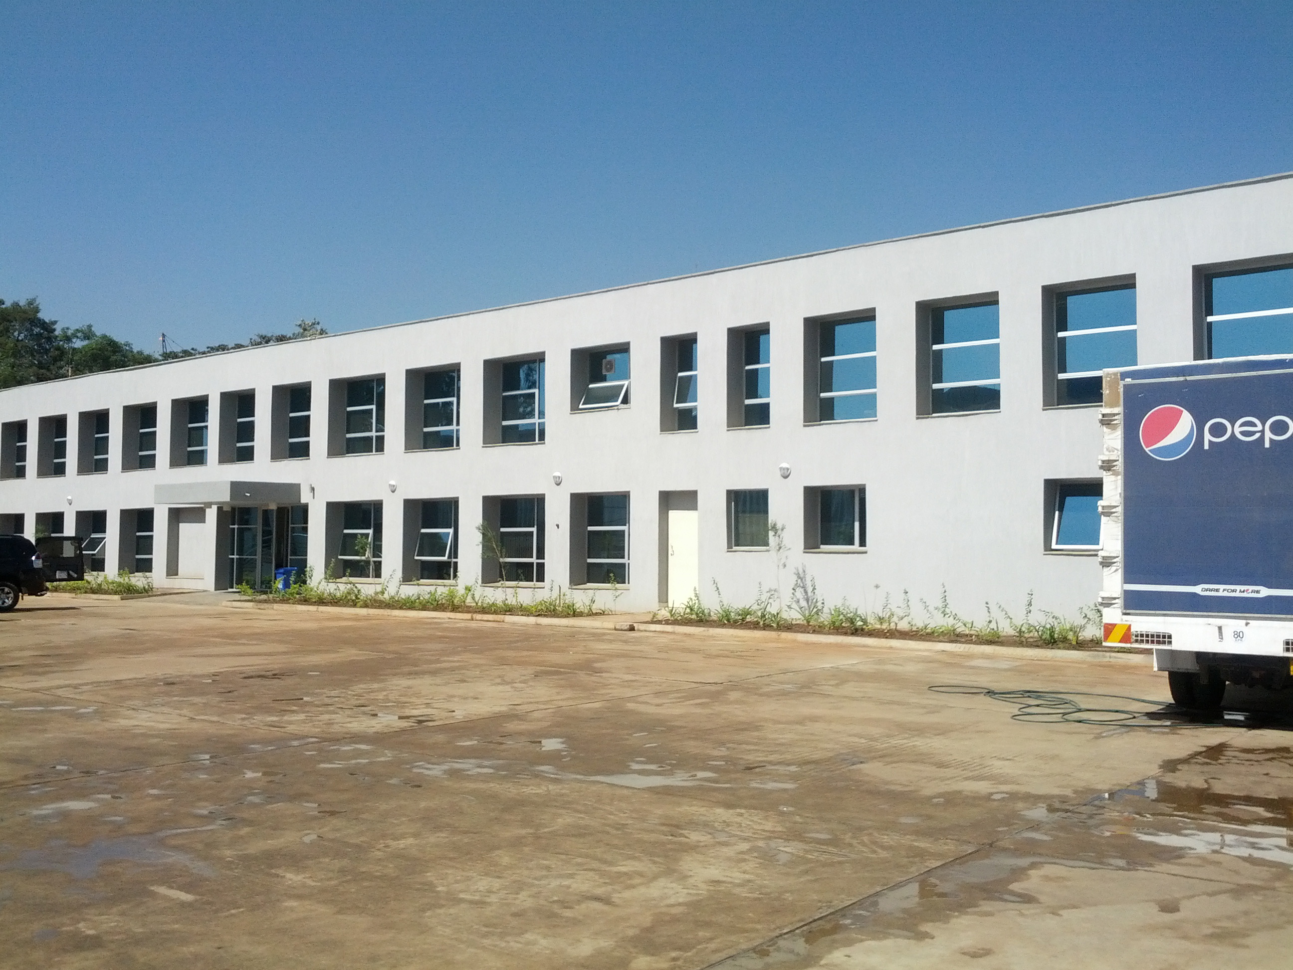
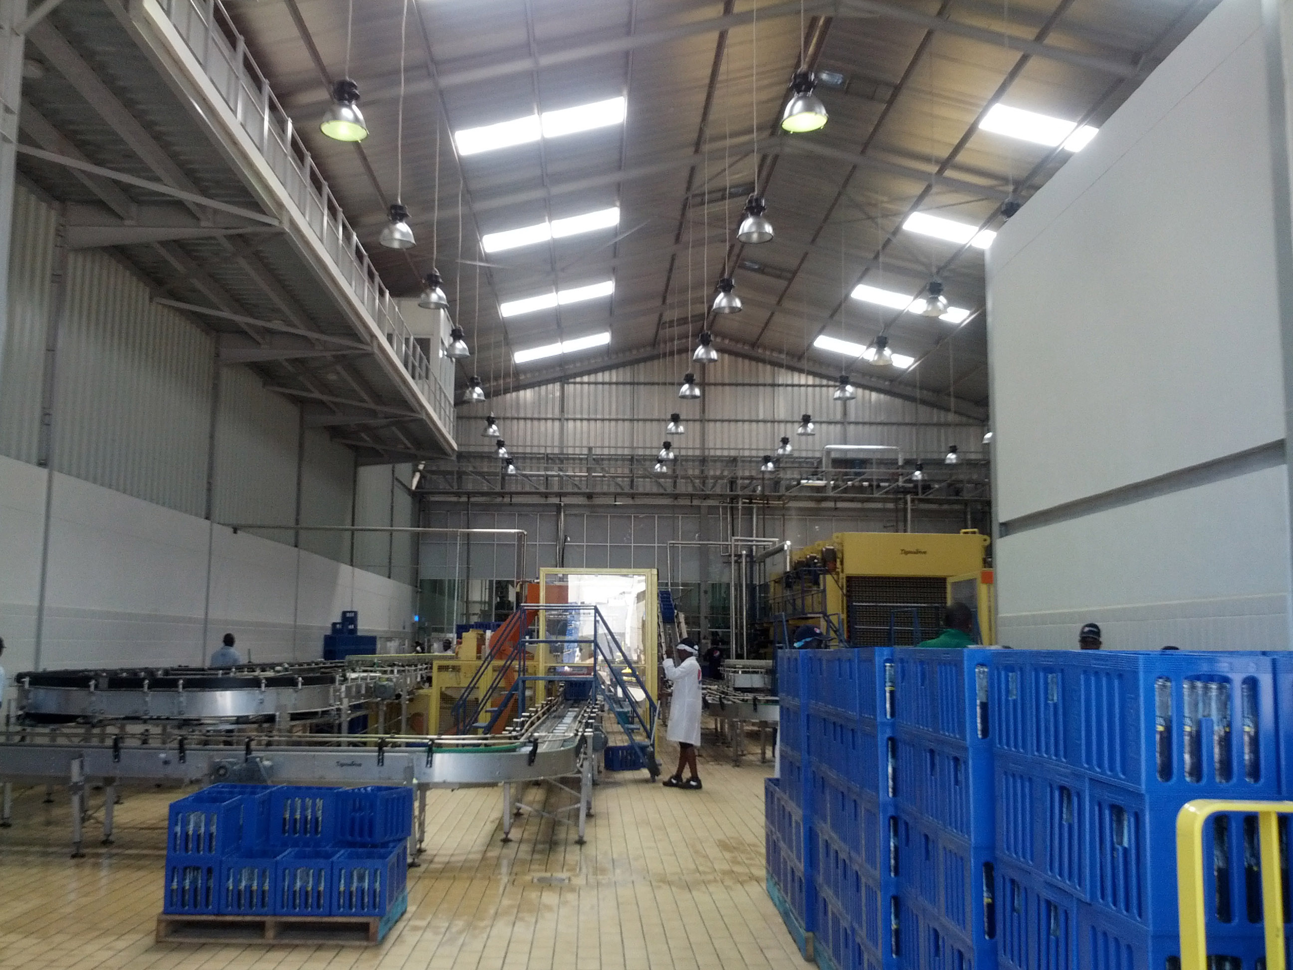
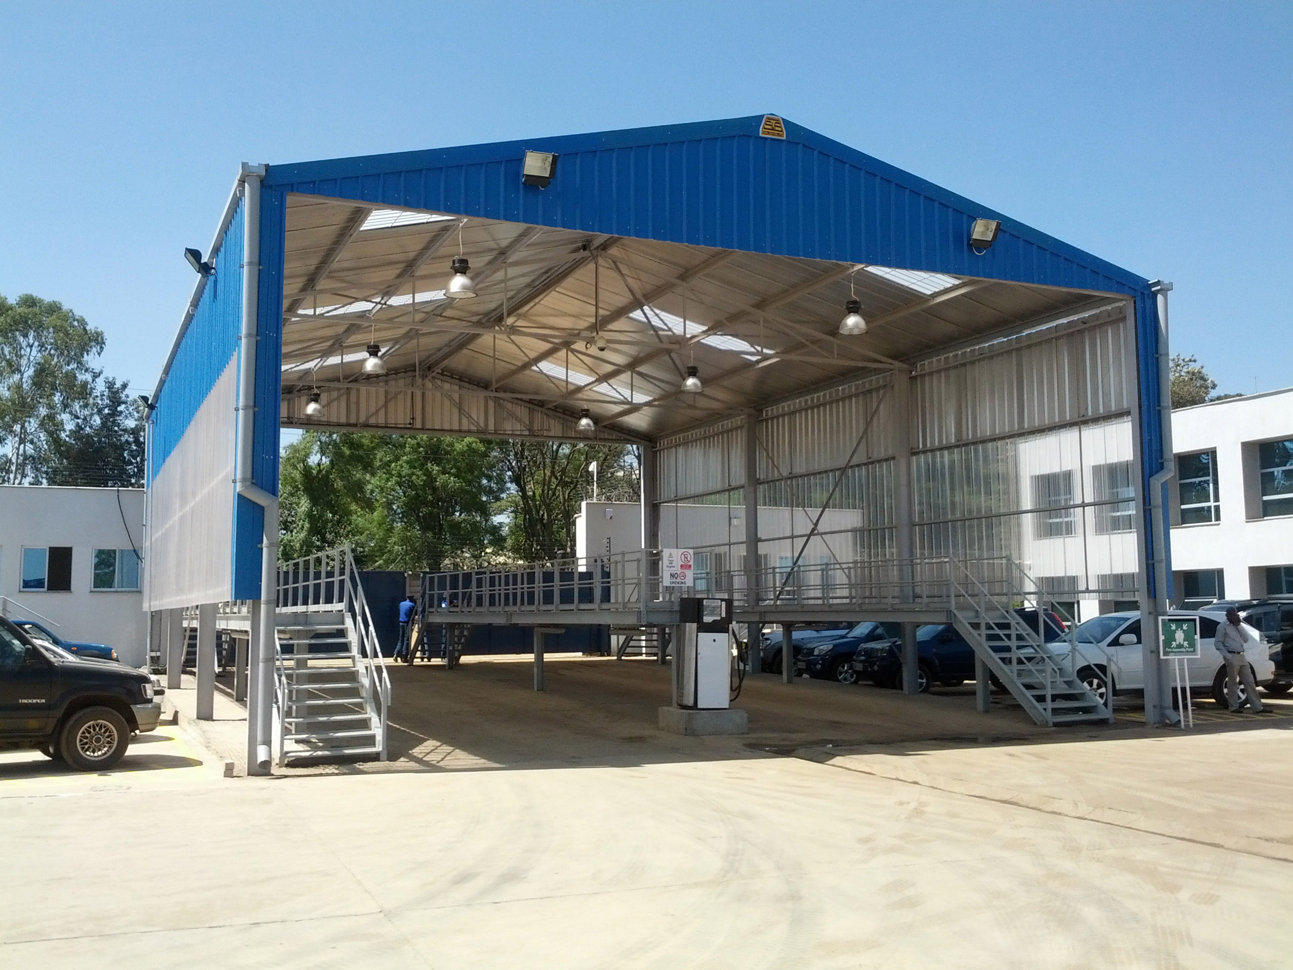
Built on part of an 11 acre existing brown field site with a drop of 26m from the entrance to the end of the plot the project involved the construction of a production hall warehouse facilities administration building gate house and ancillary facilities for production of Pepsi Cola brand soft drinks a first of its kind in the country. The production hall and the warehouse zone are built entirely with steel sections to allow for greater spans and are covered with a light weight roof. One of the big challenges at the outset was the discovery of a disused quarry that had been used as a dump-site at the center of the site.
PLANNING's solution was to create two different levels of flat earthworks separated by an embankment. The larger production building and administration offices were built on the upper area of the site. The ancillary facilities such as the water tanks and effluent treatment plant were located in the smaller lower area.
This approach allowed for a cheaper structural option and provided room for future growth of the facility. The bottling plant was designed and built to strict environmental specifications based on elaborate services requirements which were carefully coordinated at scheme design stage with participation from specialists. This ensured that ducting pipework and cabling were 'threaded' through the entire facility in an efficient and orderly manner to allow for safety maintenance and ease of identification.
The International Federation of Consulting Engineers (FIDIC) contract was used for this project.