Kimironko Commercial Complex And Market, Design Proposal 2017
From its bold civic presence to its refined interiors, Kimironko Commercial Complex And Market, Design Proposal 2017 in Kenya is a masterclass in modern masterplanning architecture.
Key FactsKEY FACTS
Project Type
Masterplanning
Project Location
Kenya
Year of Completion
2017
Project Details
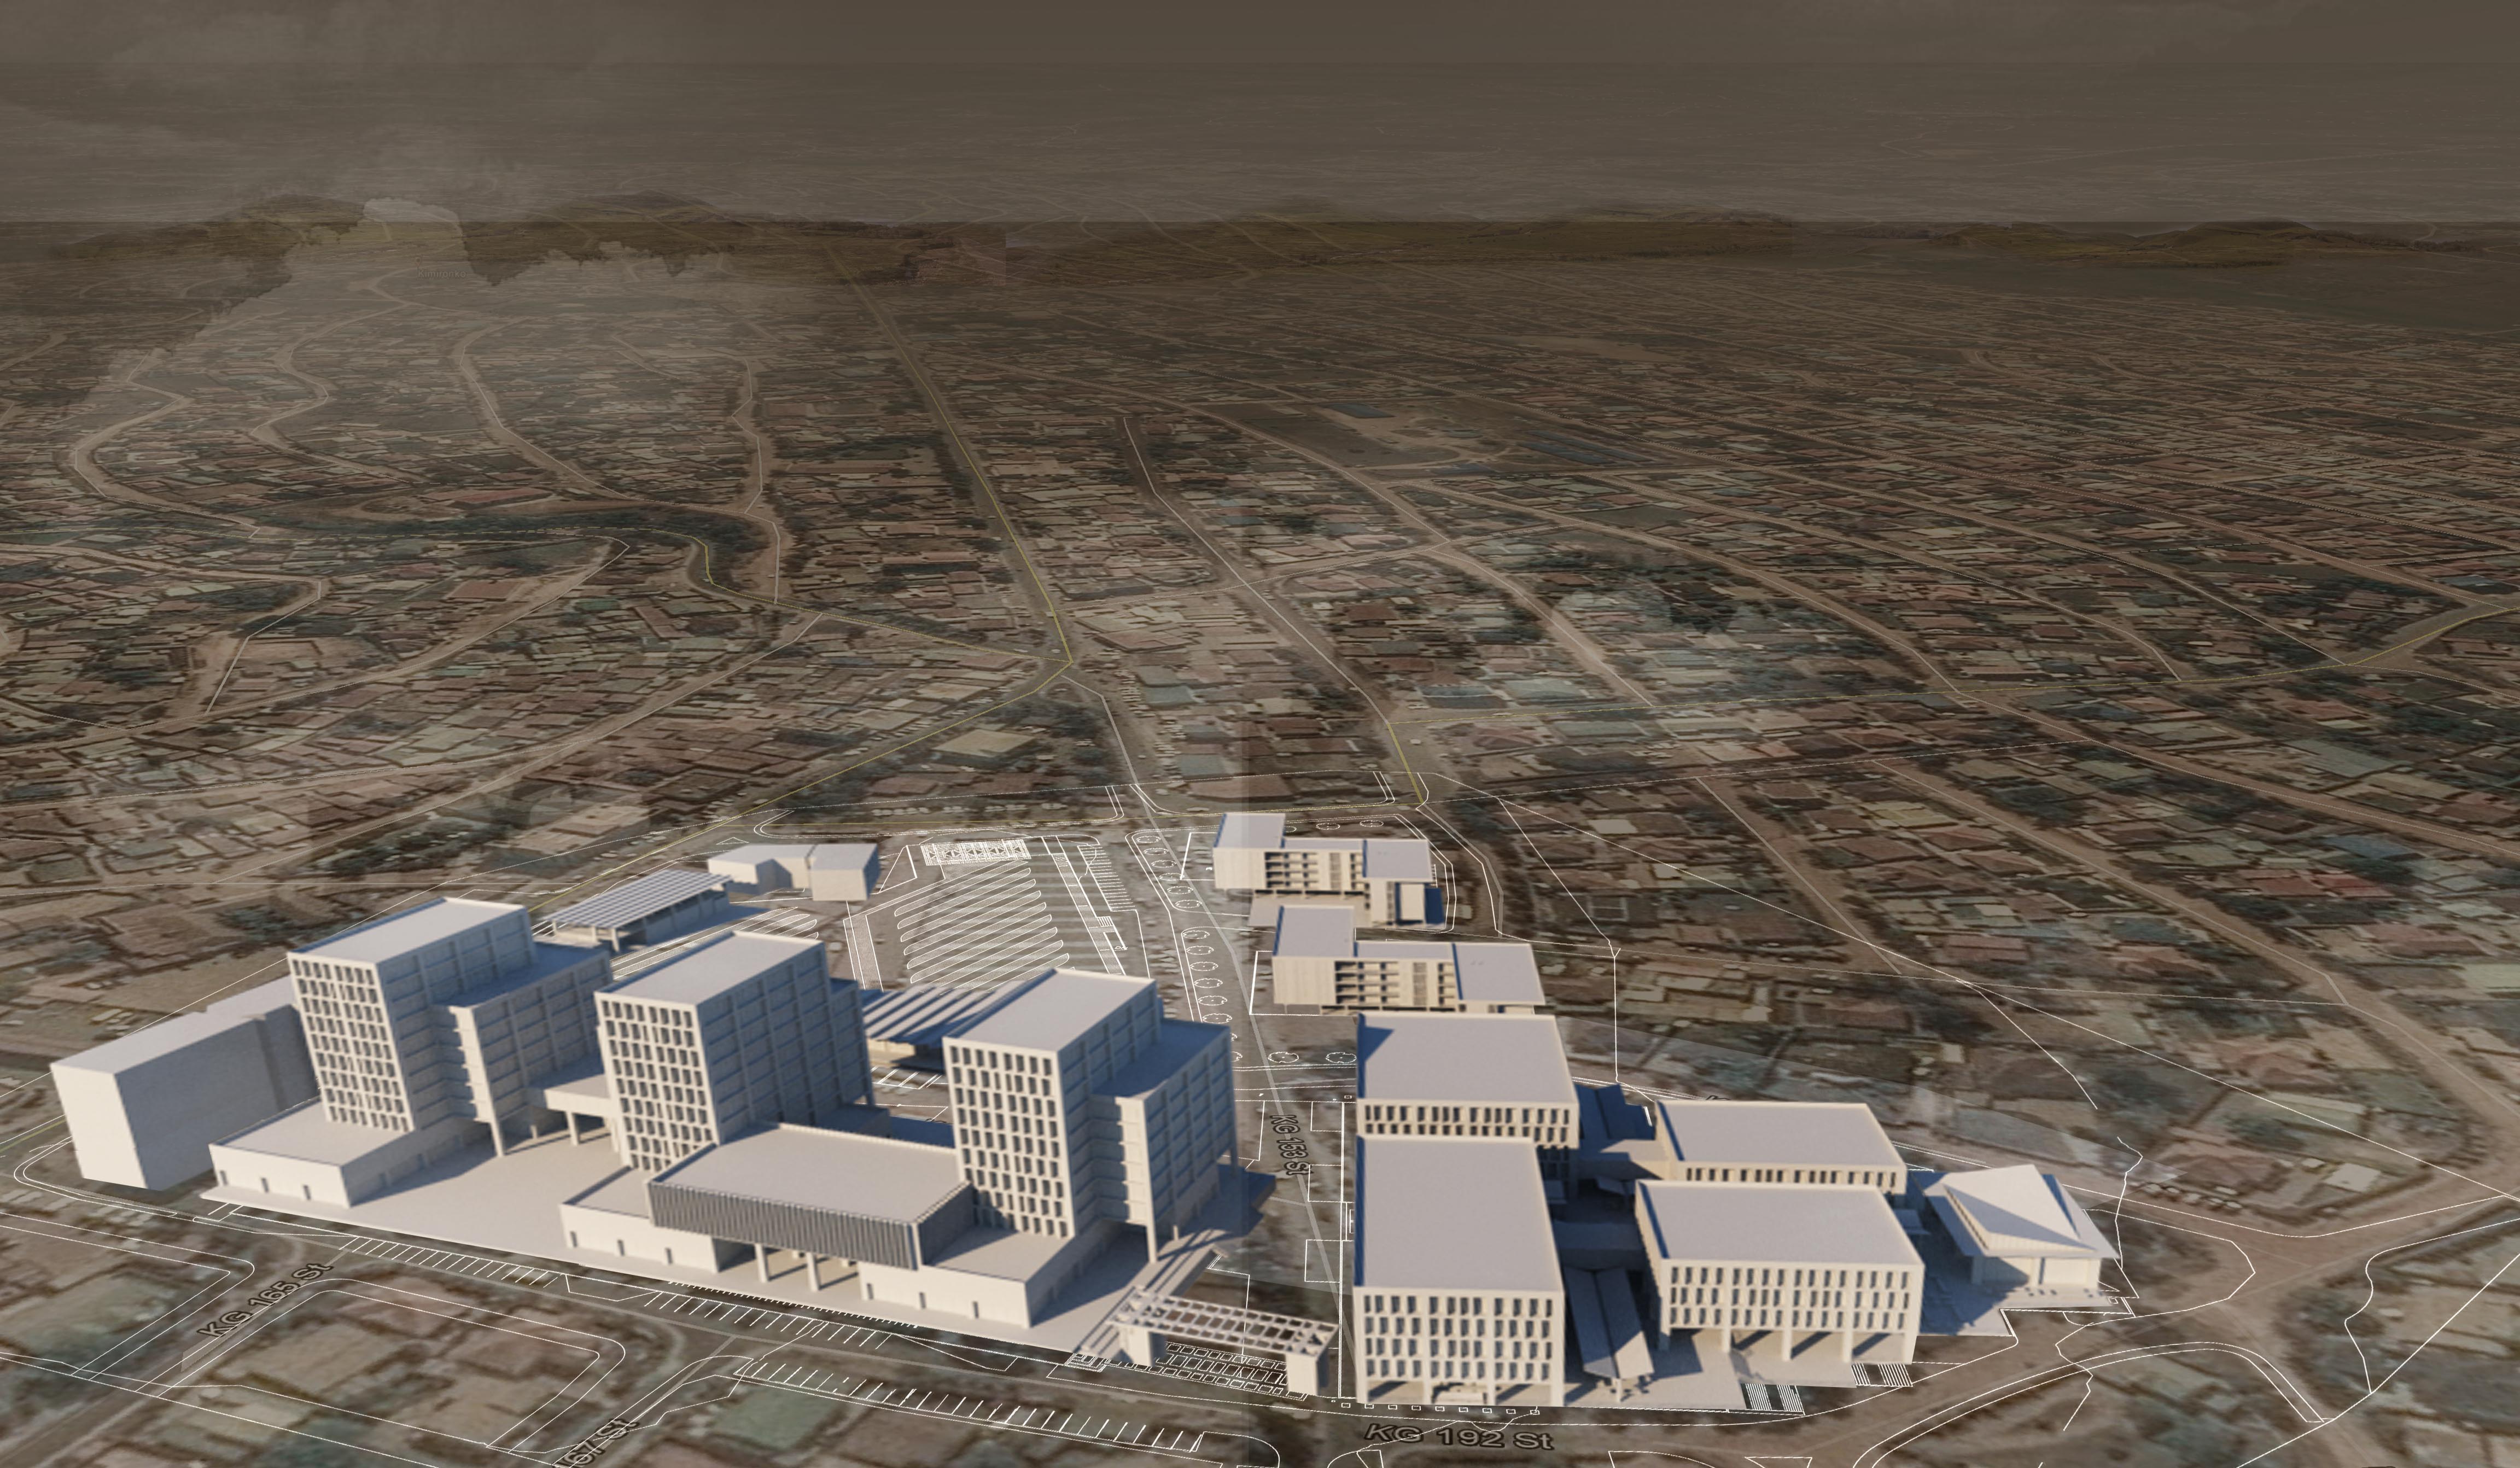
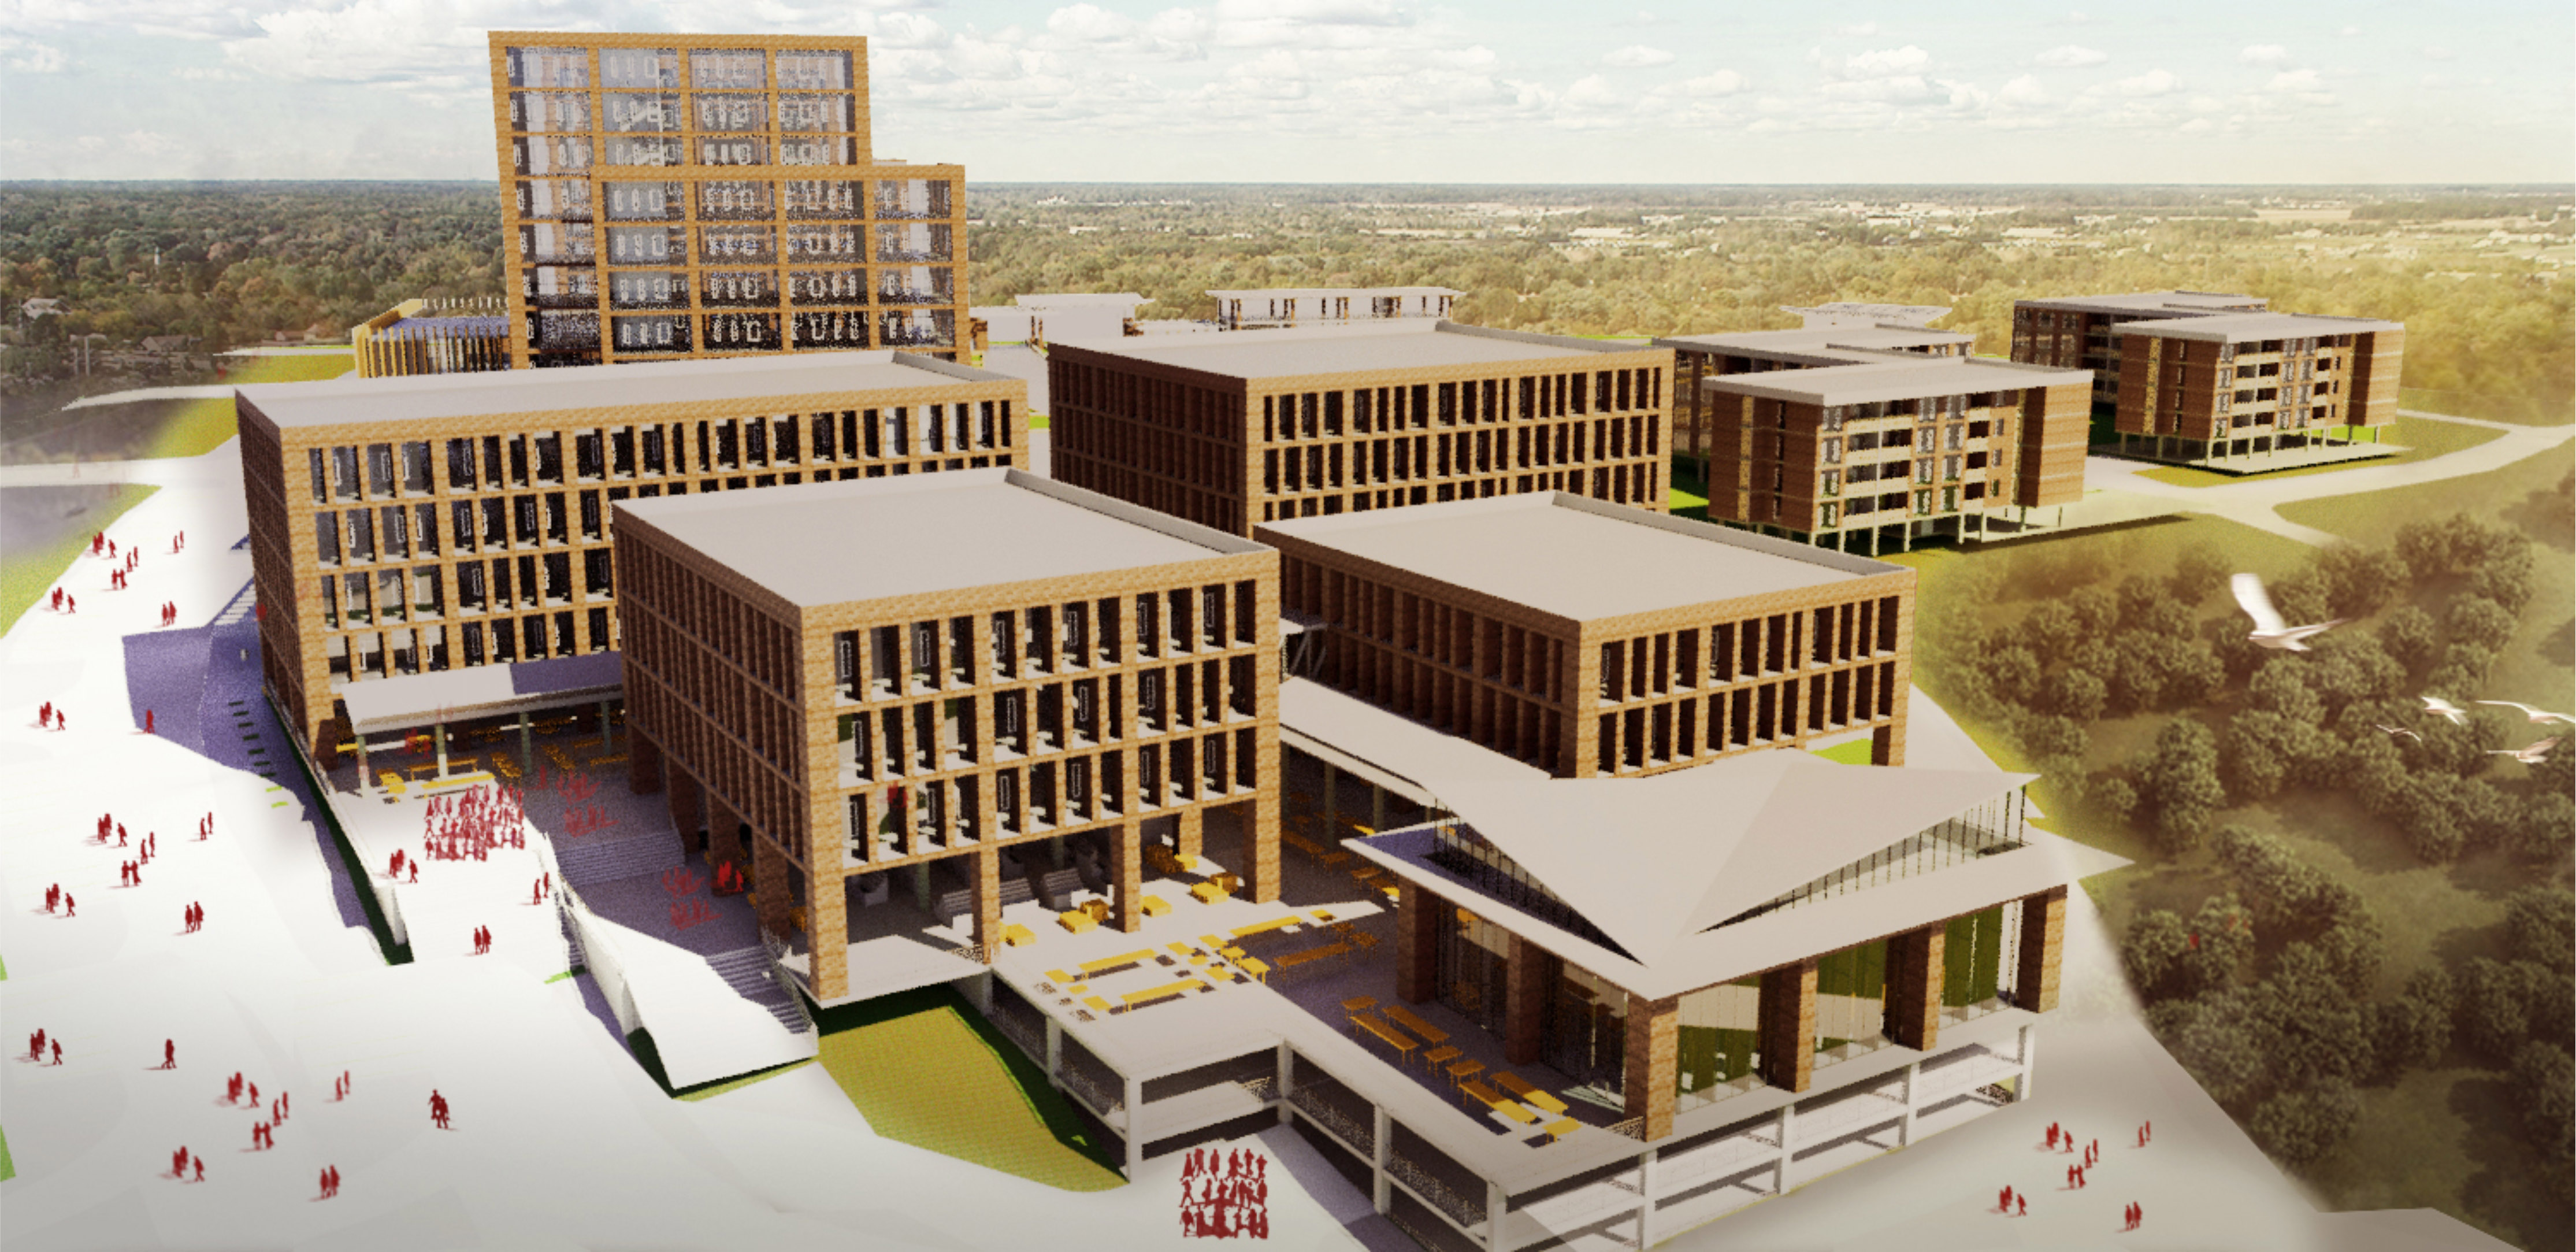
STATUS Design Proposal PLANNING participated in the urban and architectural design competition aimed at developing a strategic and transformational masterplan for the modernization and expansion of the existing Kimironko transport and market hub. Our proposal developed in conjunction with ARUP sought to transform this hub into a contemporary mixed-use development in line with the goals of the Kigali Urban Master Plan. We designed Kimironko Hub to promote a new city lifestyle combining workspaces service and leisure with housing and state of the art public transportation.
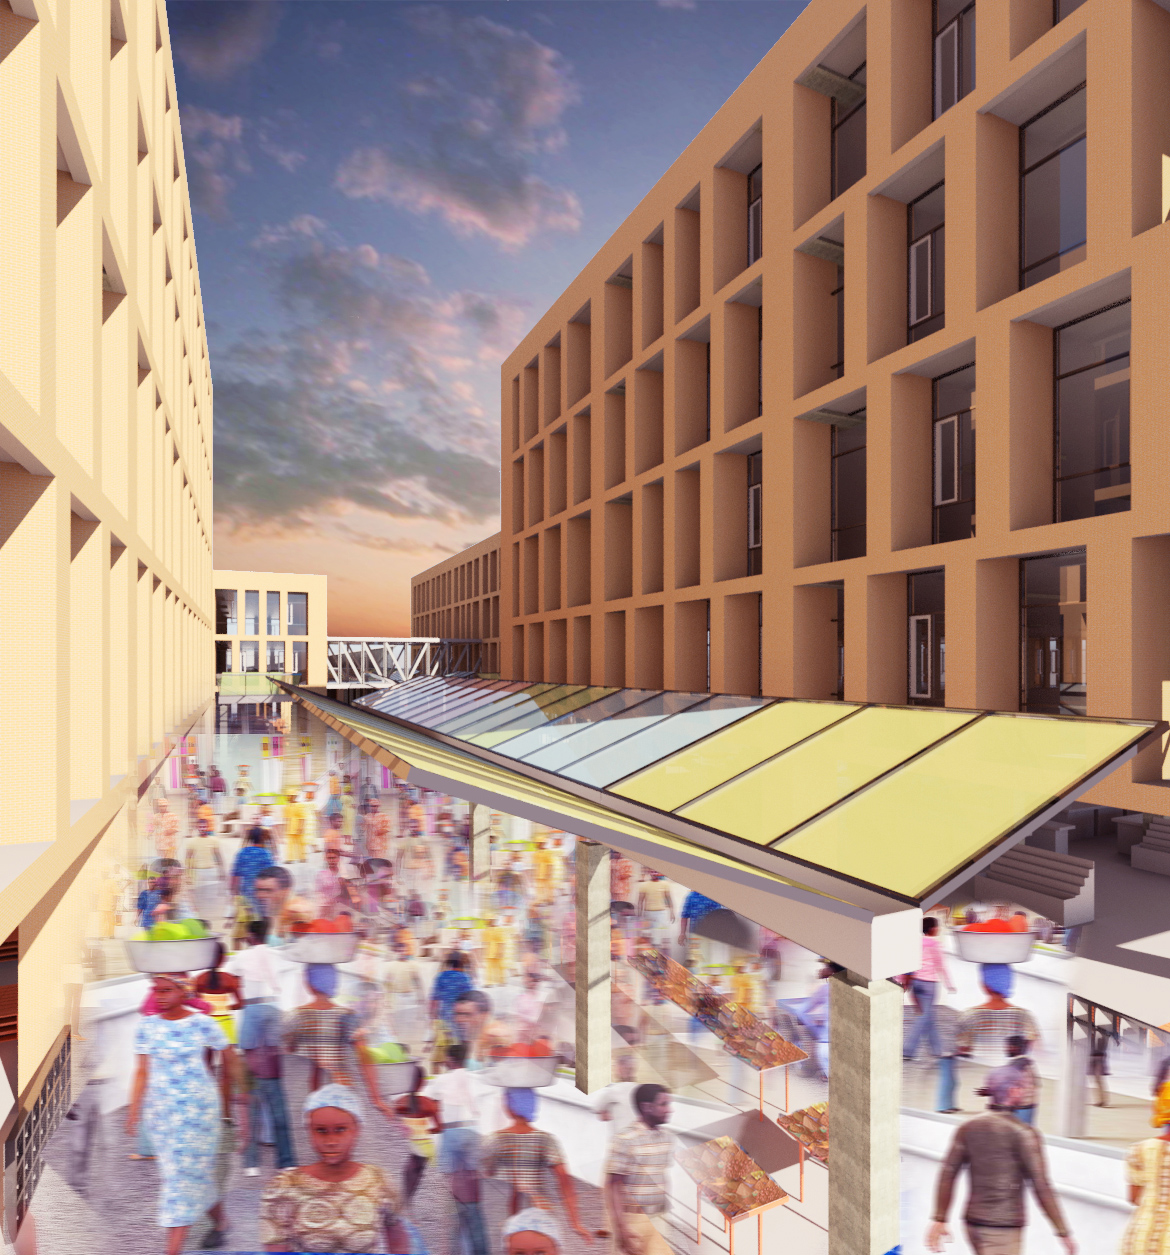
The generous public realm the backbone of the area was designed to be an inclusive and attractive public space to host a wide range of activities. Equal and generous opportunity to enjoy the urban space were considered in the public realm giving like chances for boys girls young and old to take part in the everyday urban life and in the community. The masterplan proposed a structure where architectural and landscaping elements were combined in an urban context.
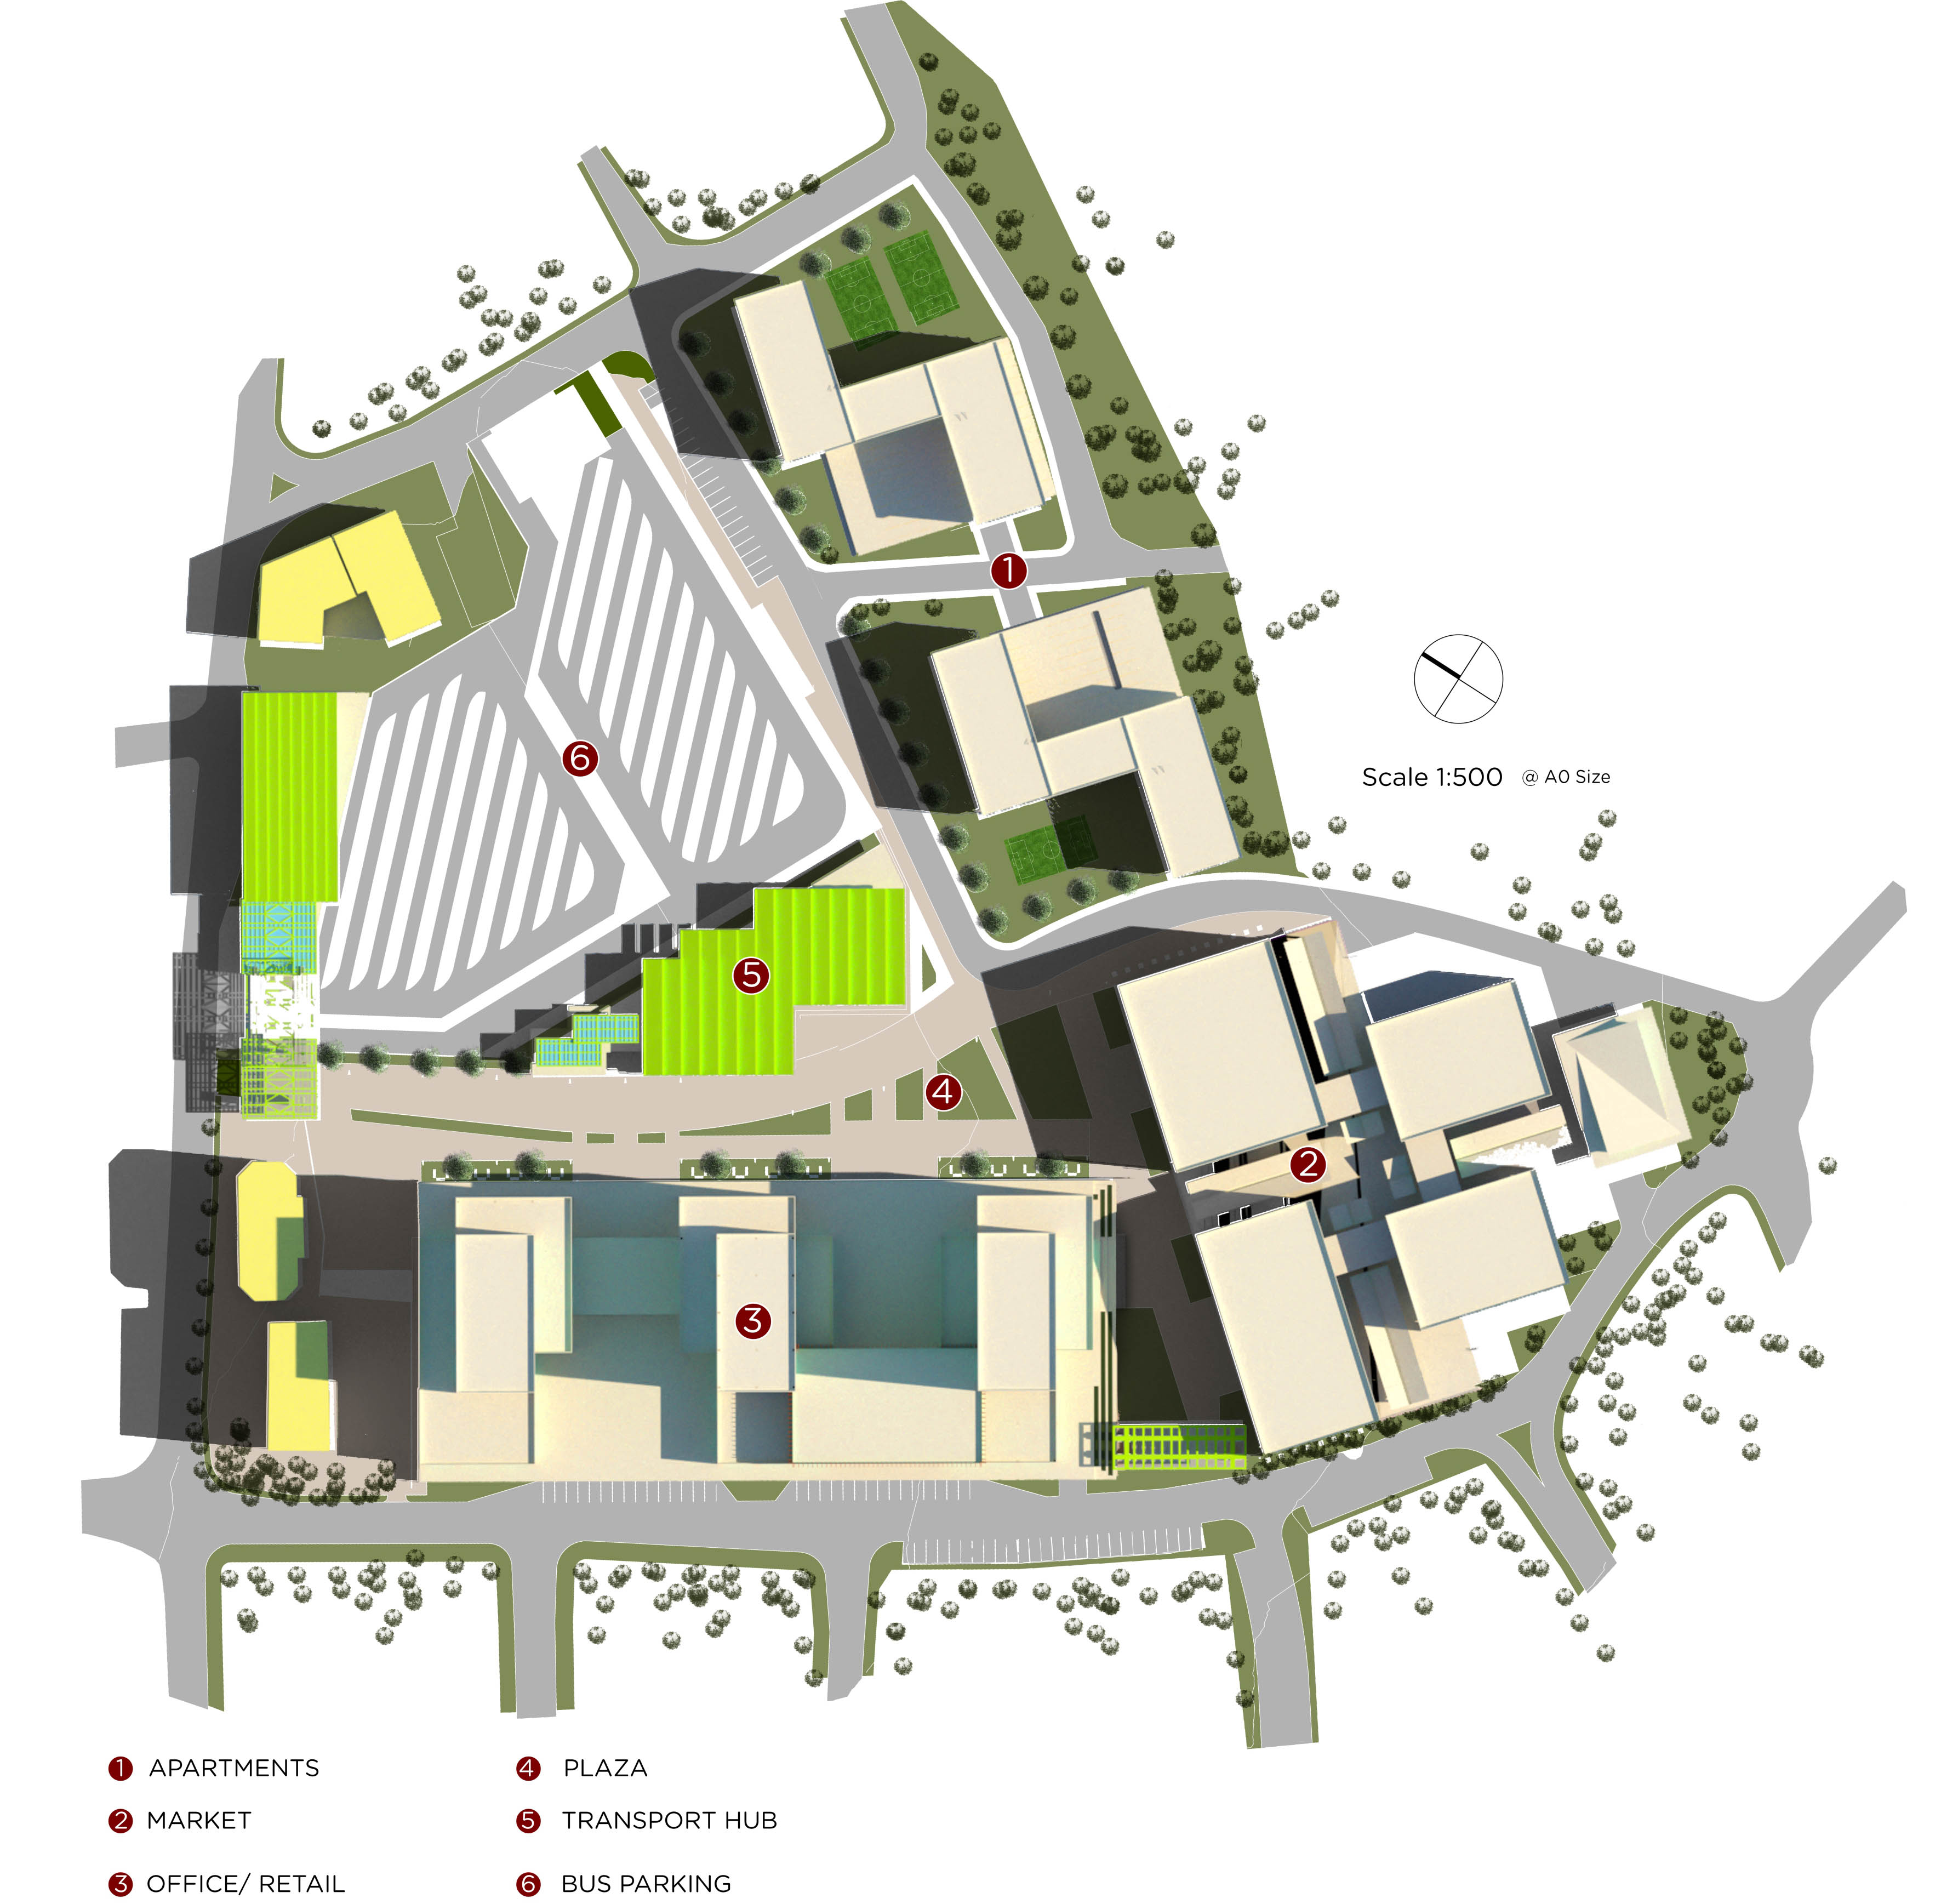
Key areas within the masterplan are the Kimironko market the Transport Hub the Commercial Centre Residential/Apartments zone and their linking public space creating a compact varied and walkable city district.