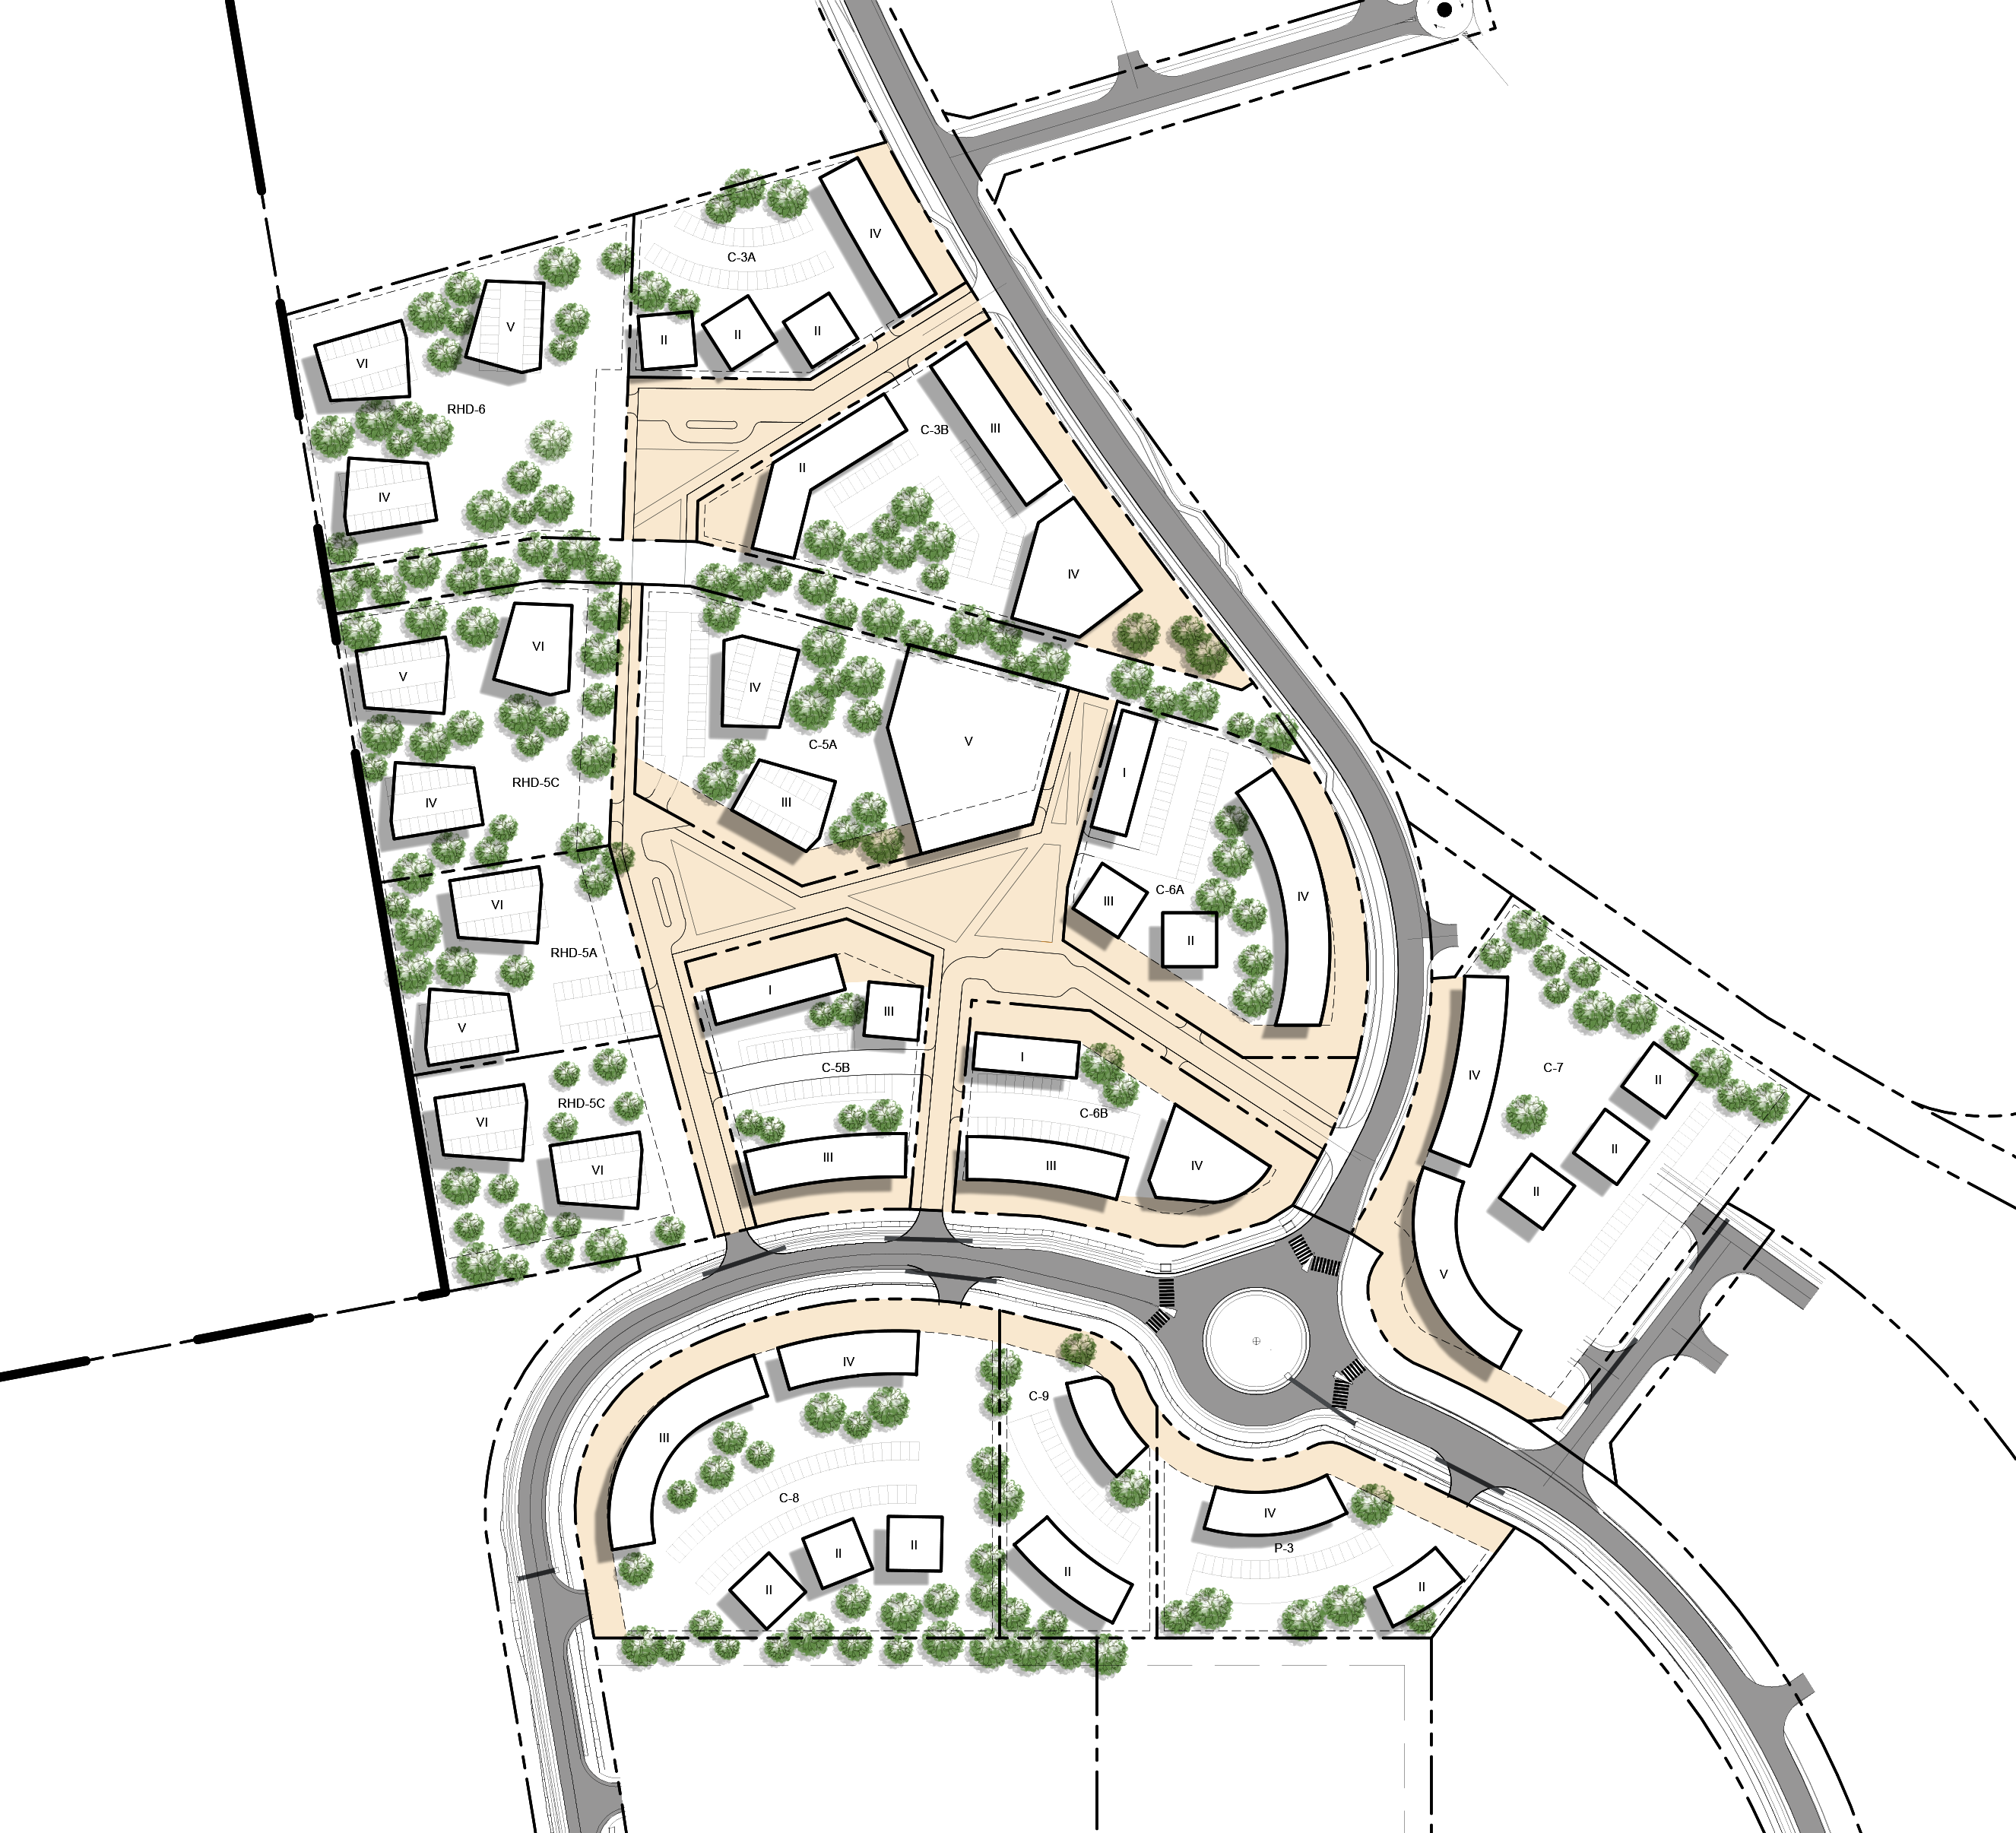
Tilisi Commercial Centre, Design Concept 2021
Tilisi Commercial Centre, Design Concept 2021 stands as a testament to contextual architecture in Kenya. Discover how this masterplanning space harmonizes with its environment.
Key FactsKEY FACTS
Project Type
Masterplanning
Project Location
Kenya
Year of Completion
2021
Project Details
STATUS Design Concept Precinct plan for the neighborhood centre and commercial node within the Tilisi Development. The concept aims to create a high street type of commercial development in a setting that is largely pedestrian. The development is broken up into smaller blocks creating an area based on human scale that links to the surrounding streetscape and landscape.
Building entrances and shop fronts are facing and being accessed directly off the streets activating the public spaces and creating a 'village center' in the heart of the Tilisi development. The public realm is further expanded by utilizing and incorporating proposed setbacks within the blocks creating generous pedestrian and mixed-use spaces that can accommodate various uses such as markets and events. The development comprises a mix of retail hospitality commercial and residential development.